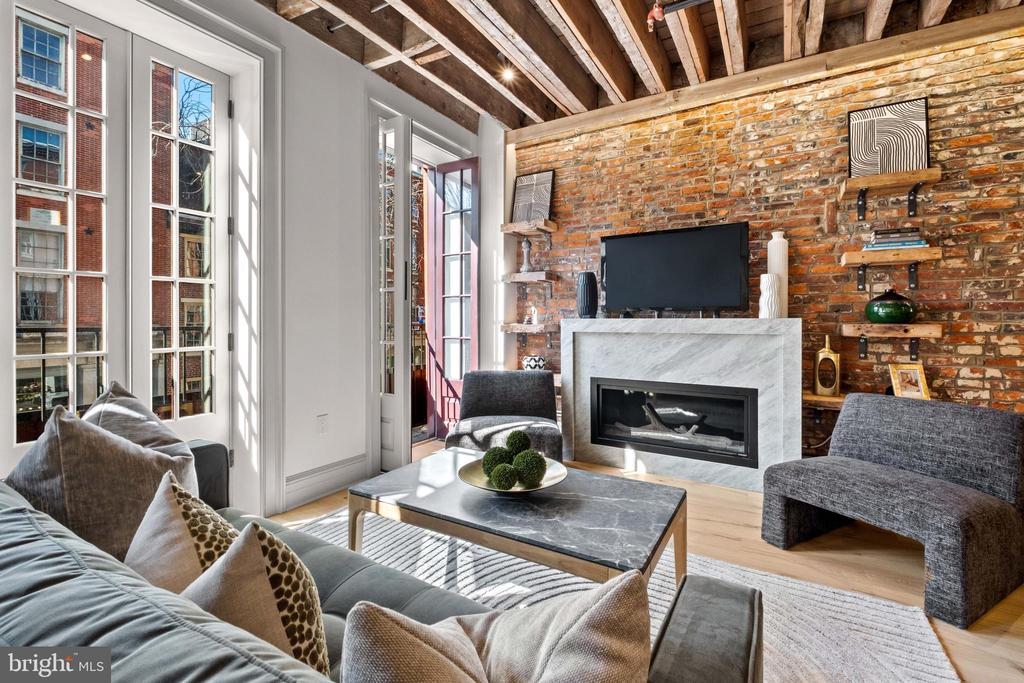
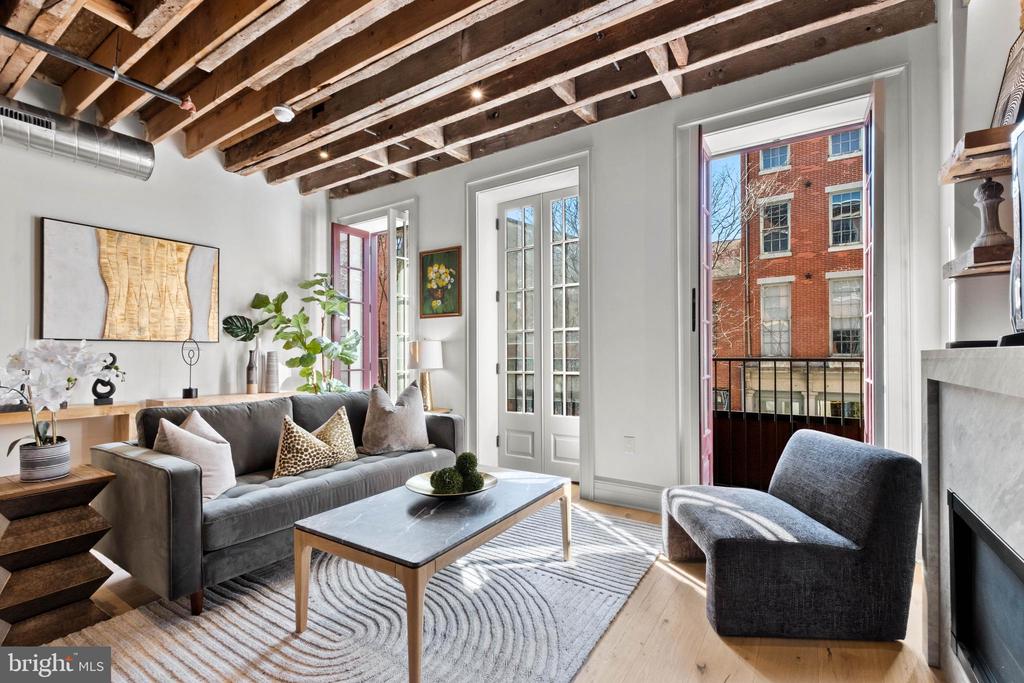
Living room with exposed beams, a brick fireplace wall, and French doors opening to a balcony.
Living room with exposed timber ceiling, brick fireplace wall, and tall divided-light windows.
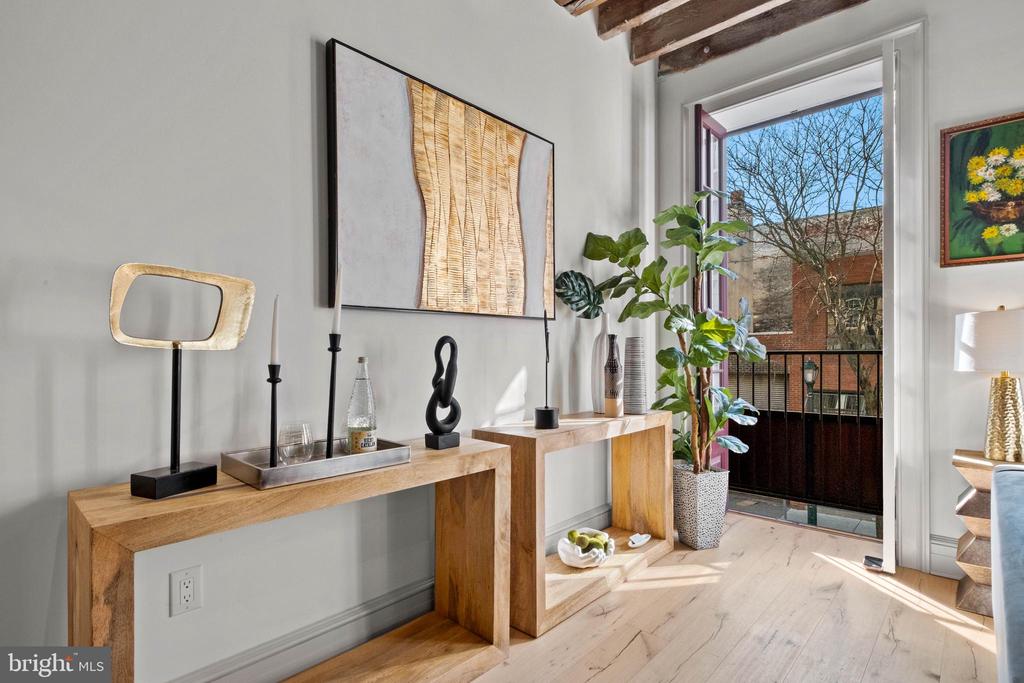
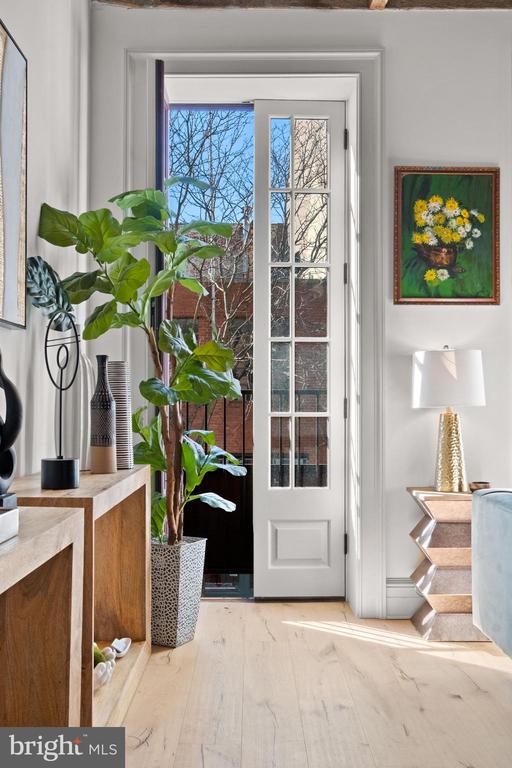
Bright condo interior with sculptural wood console tables and open balcony doors.
Apartment entryway with a balcony door, leafy plants, pale wood floors, and floral artwork.
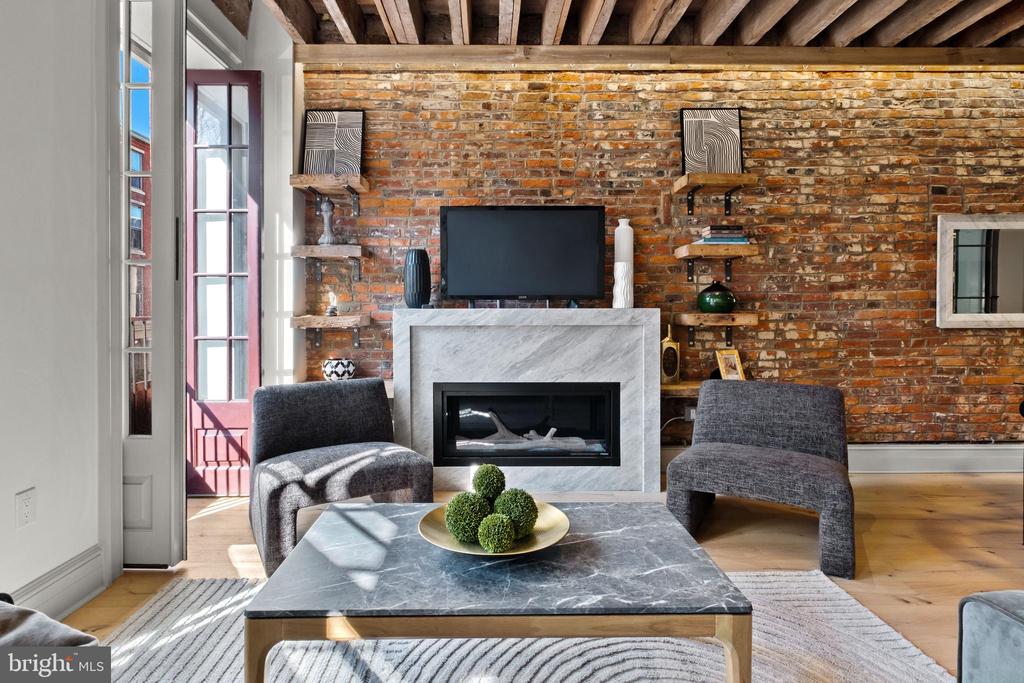
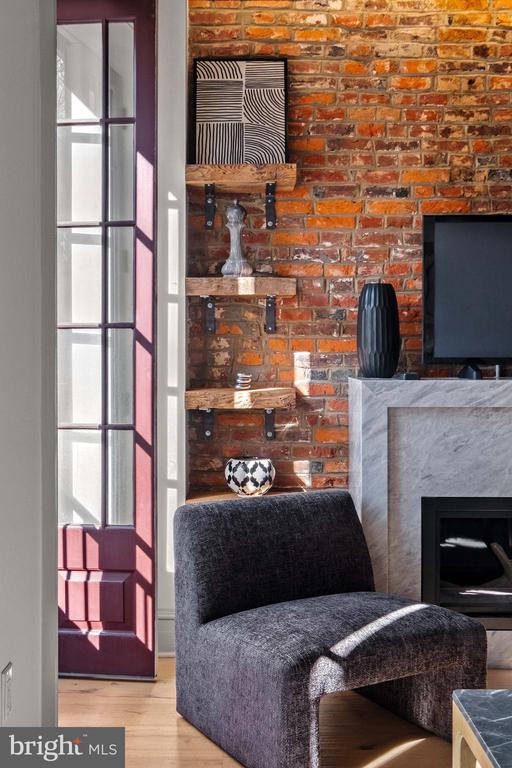
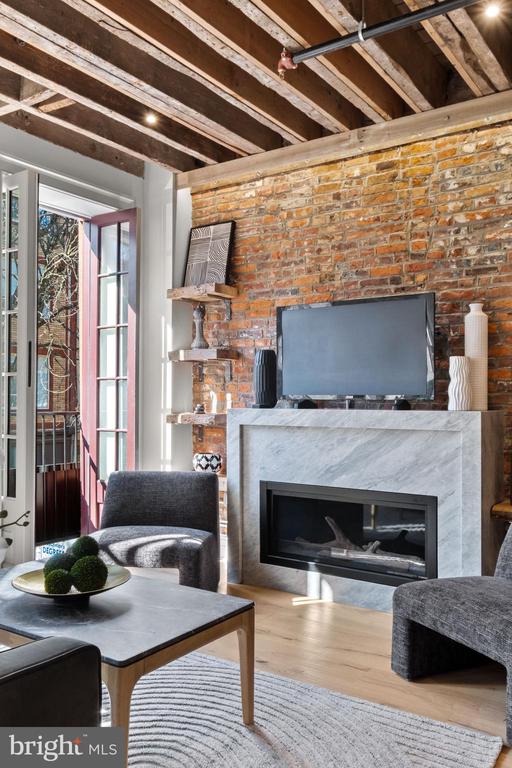
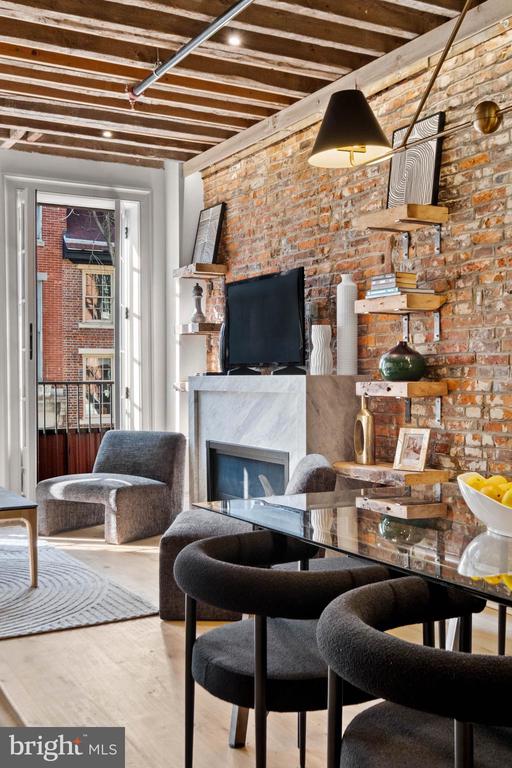
Living room with exposed brick, timber ceiling beams, marble fireplace, and tall French doors.
Living room with exposed wood beams, gray seating, a fireplace, and doors opening to a balcony.
Living room with exposed brick, a gray marble fireplace, and a dark upholstered chair beside a glass-paneled door.
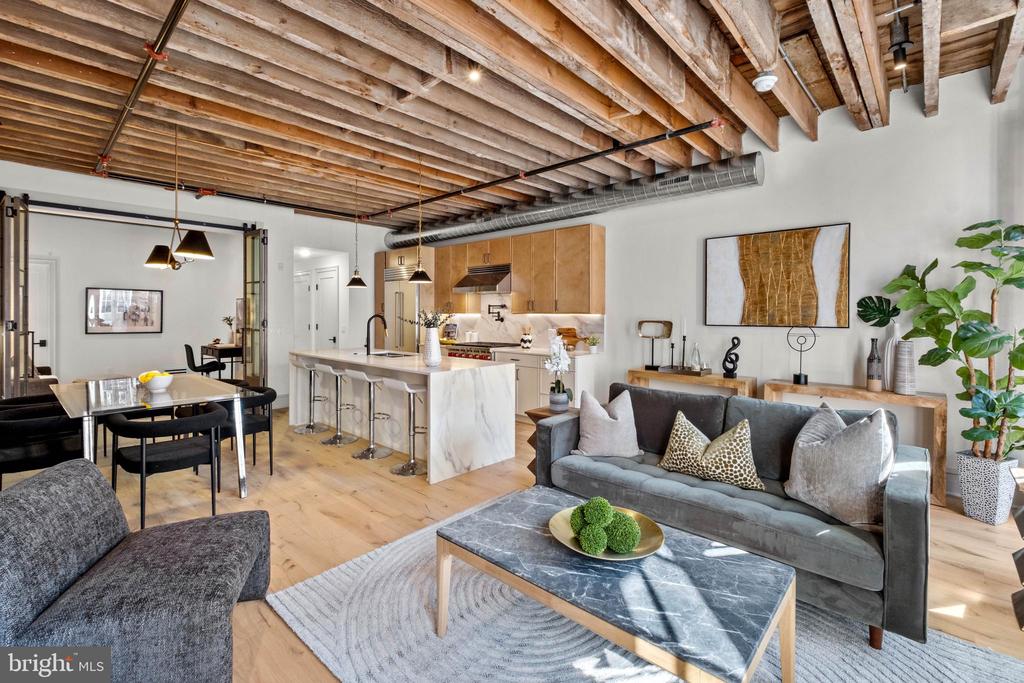
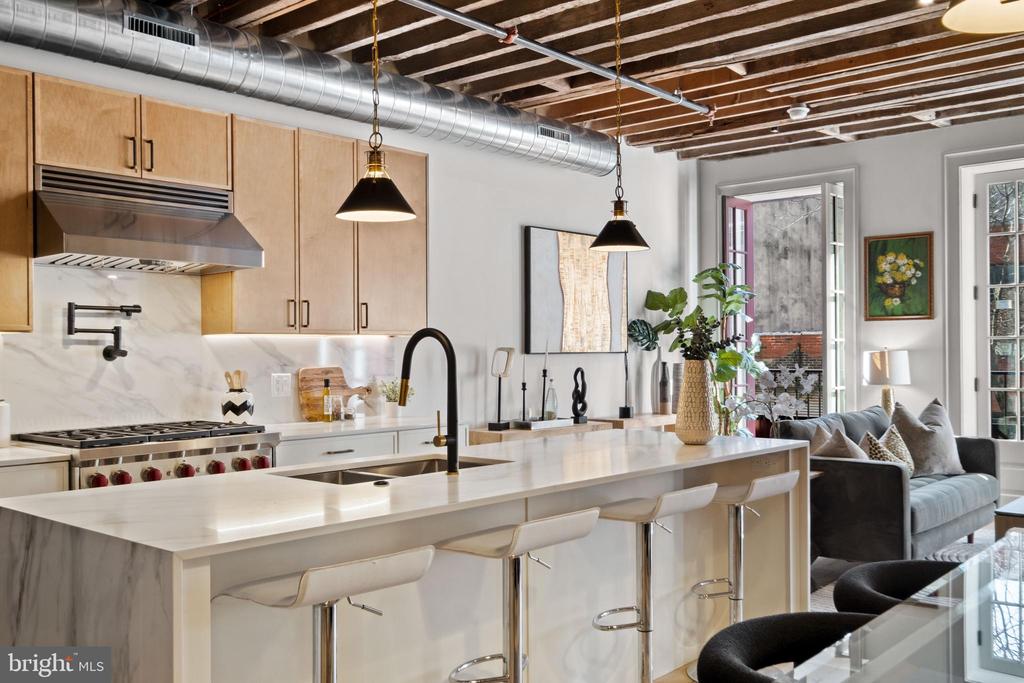
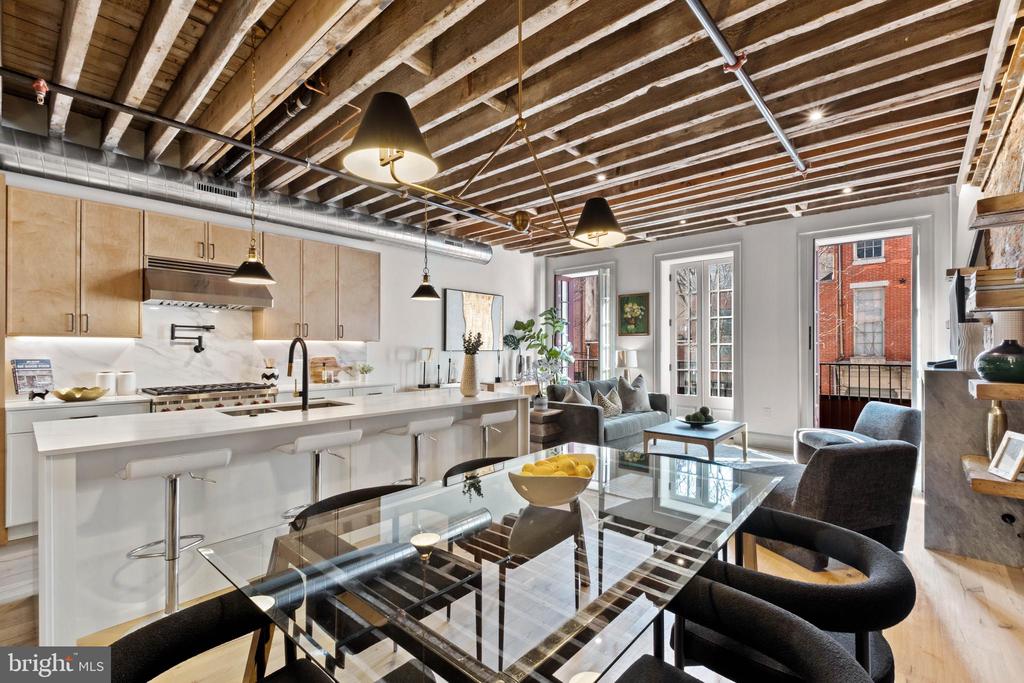
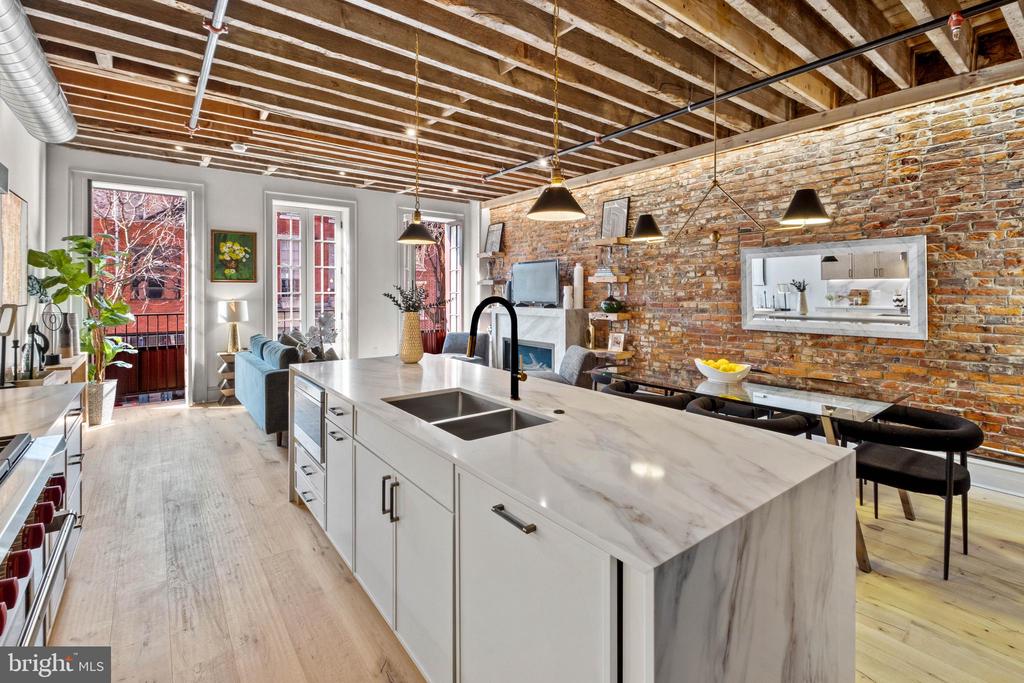
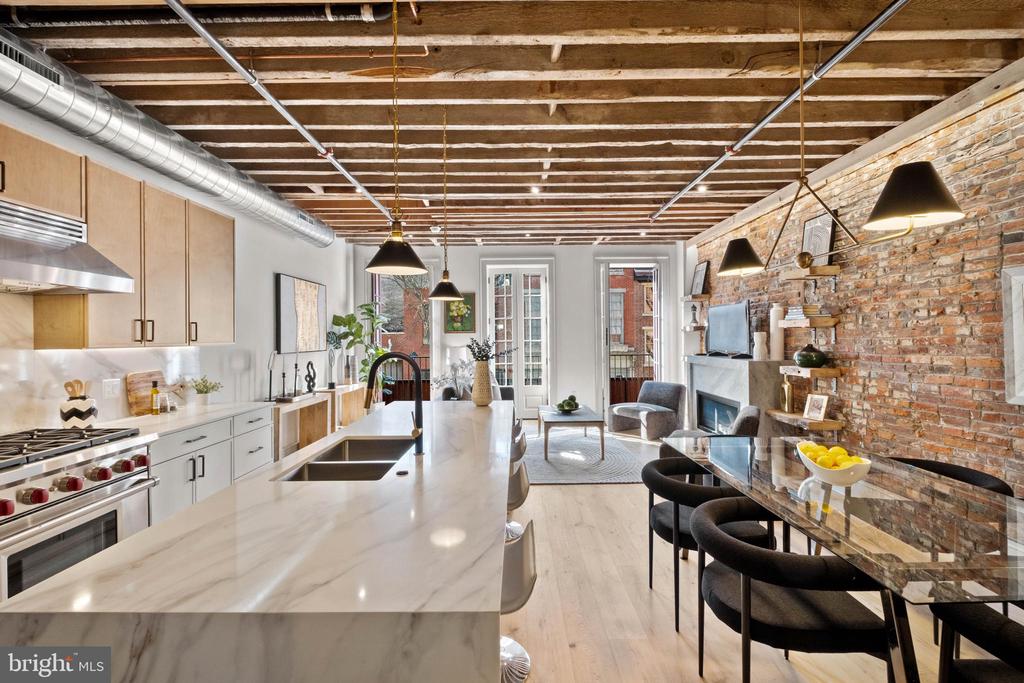
Open-plan living room and kitchen with exposed wood beams, a marble island, and gray seating.
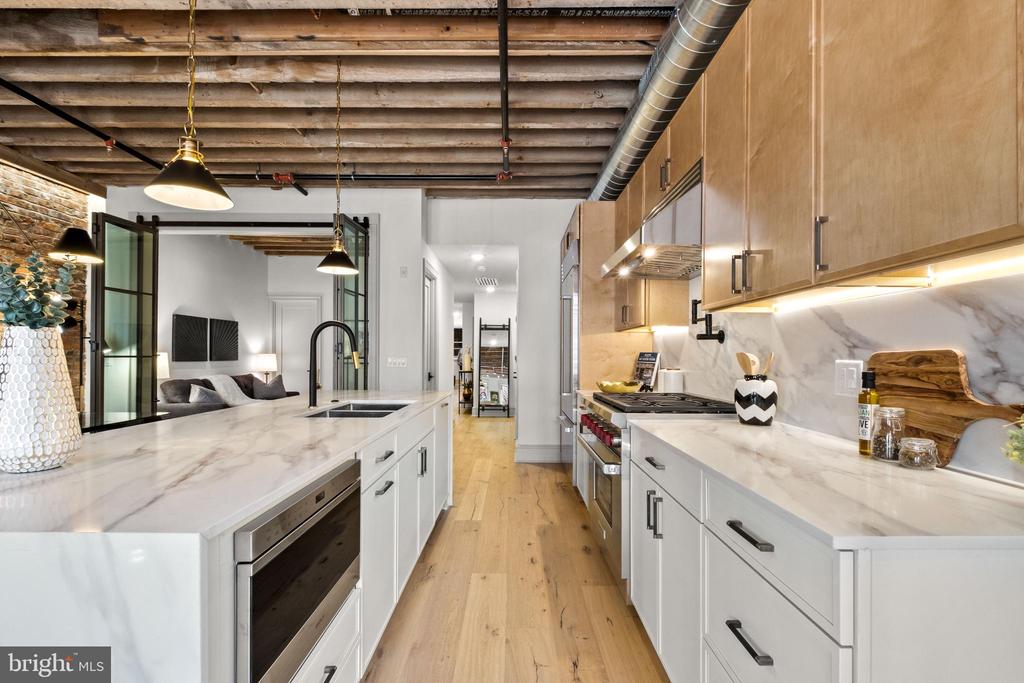
Kitchen with a marble island, white cabinetry, stainless steel appliances, and exposed ceiling beams.
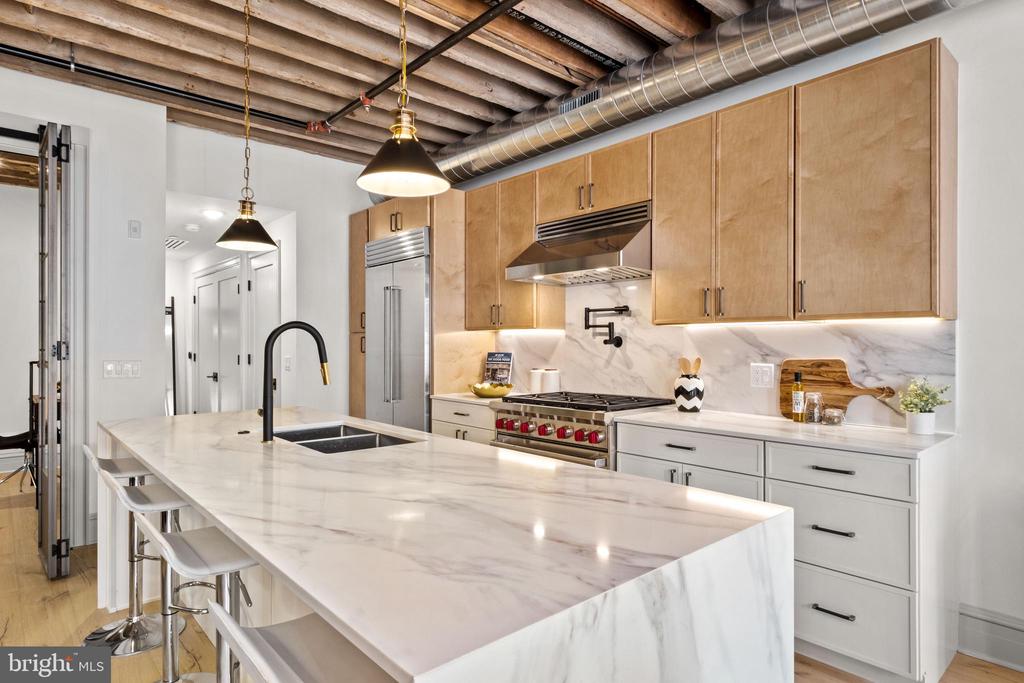
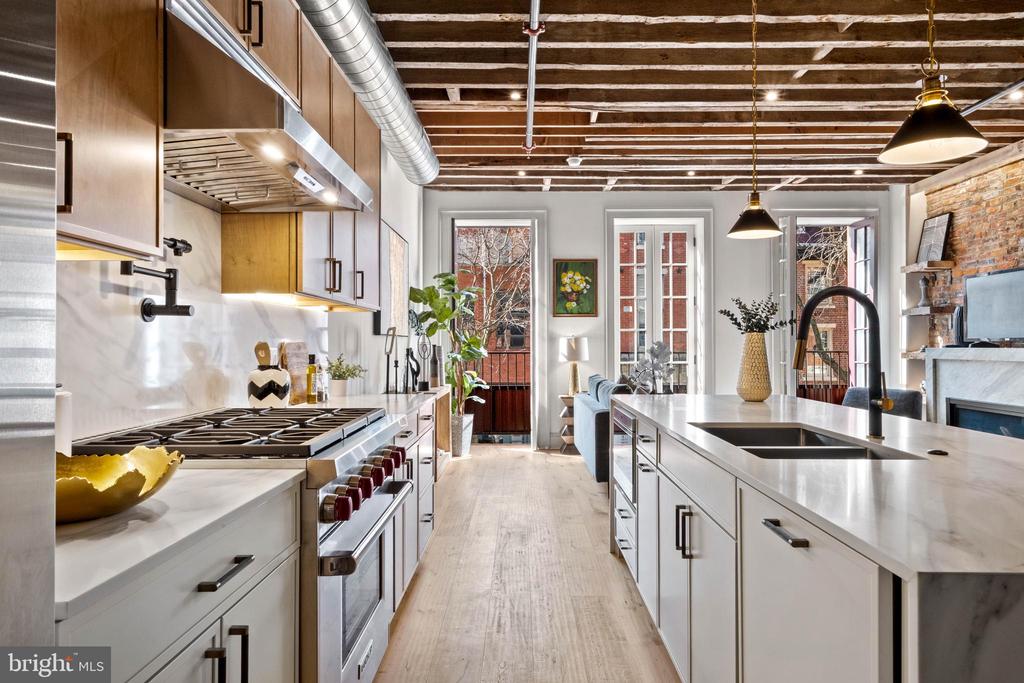
Open-plan kitchen with a marble island, light wood cabinets, exposed ceiling joists, and adjoining living area.
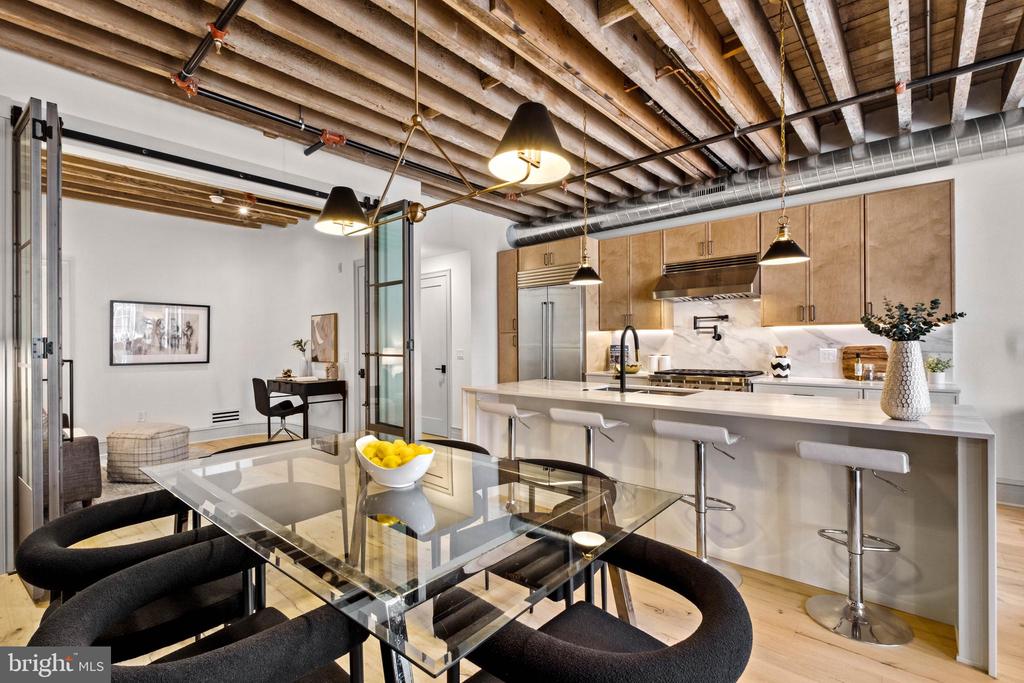
Open-plan kitchen and living area with a long island, glass dining table, and exposed wood ceiling beams.
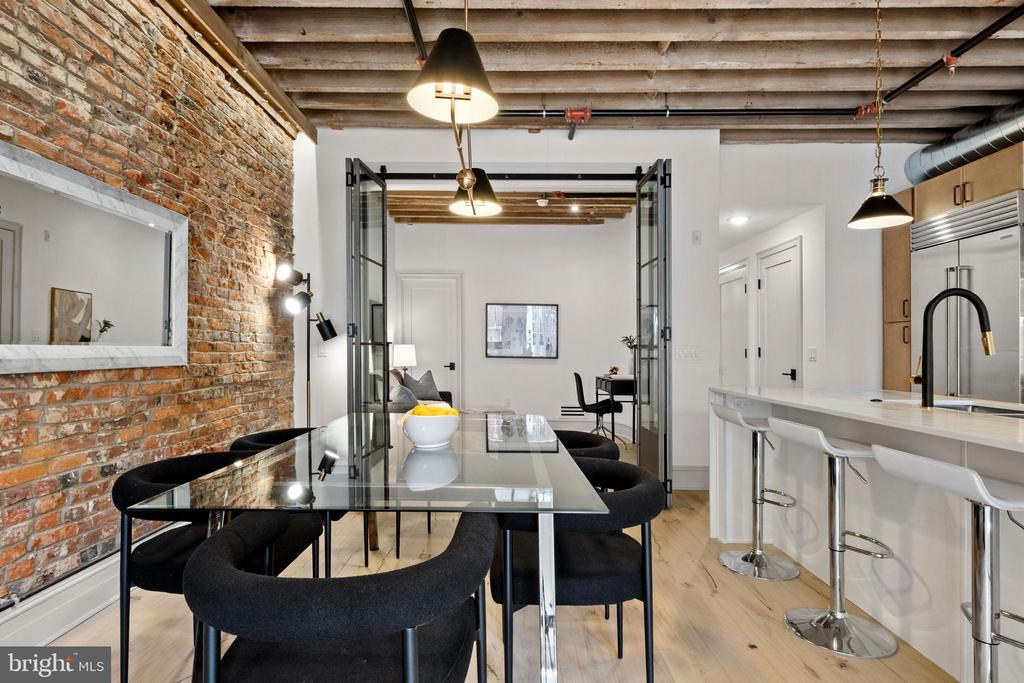
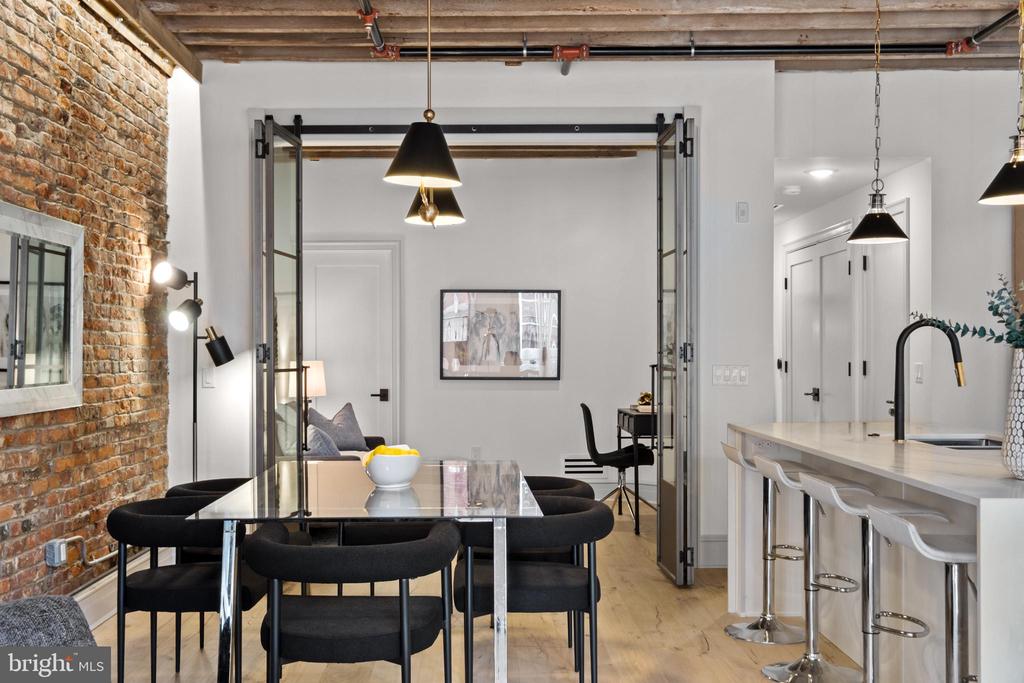
Dining area with exposed brick and beams beside a kitchen island and bar stools.
Renovated kitchen with a large marble island, light wood cabinets, and exposed ceiling beams.
Open kitchen with a large marble island, exposed brick wall, and wood-beam ceiling.
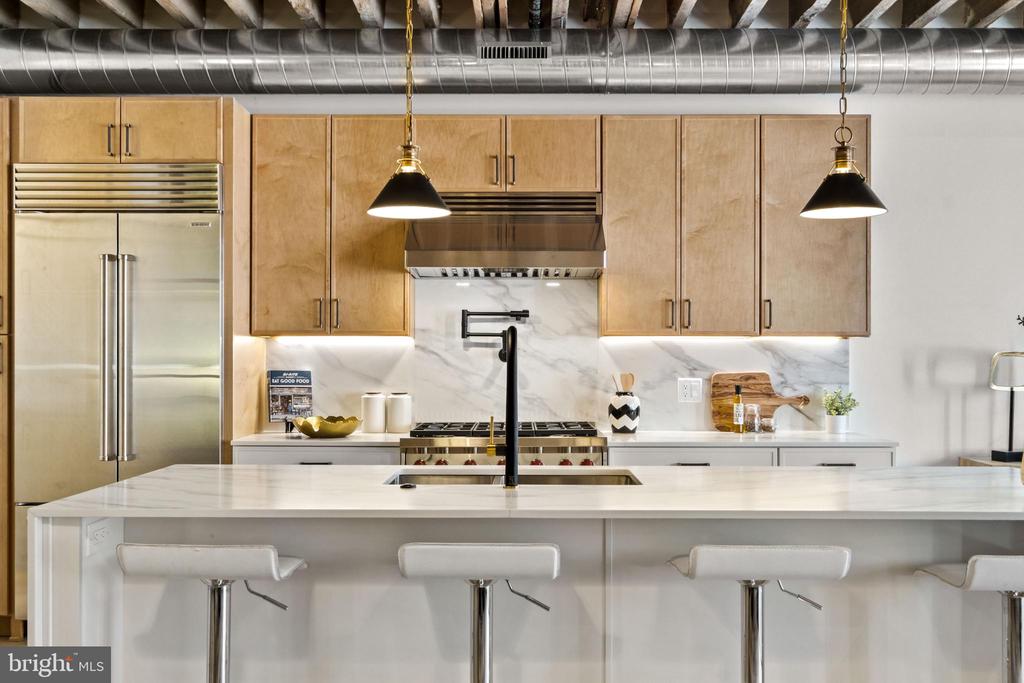
Modern kitchen with wood cabinetry, stainless steel appliances, and a large white island with bar stools.
Kitchen with marble island, professional gas range, exposed beams, and tall windows.
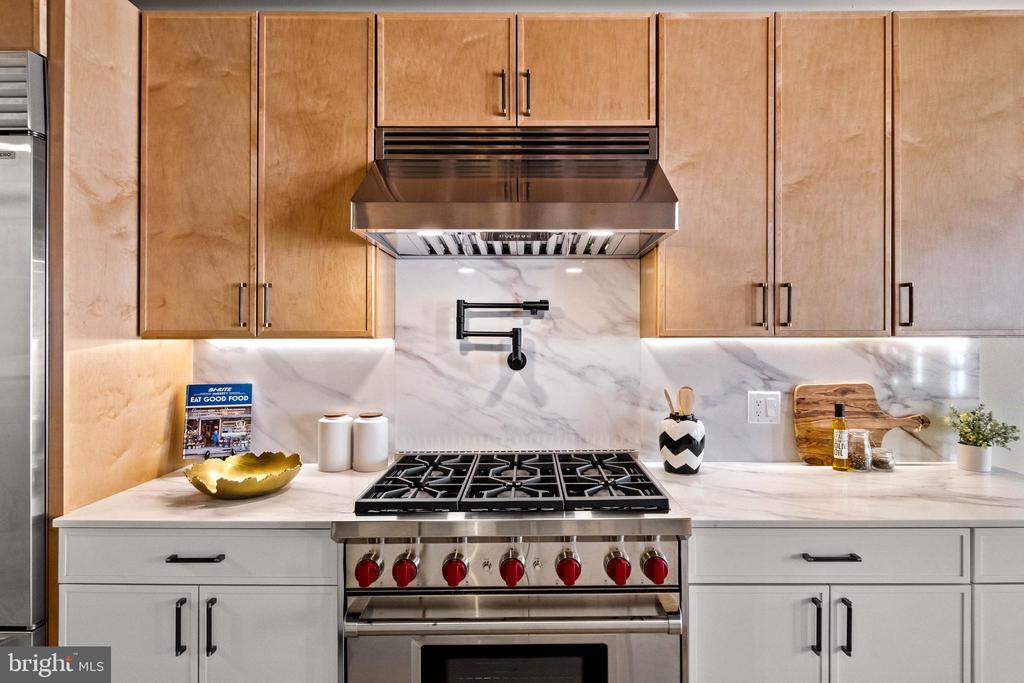
Kitchen with warm wood cabinets, marble backsplash, and a stainless range with red knobs.
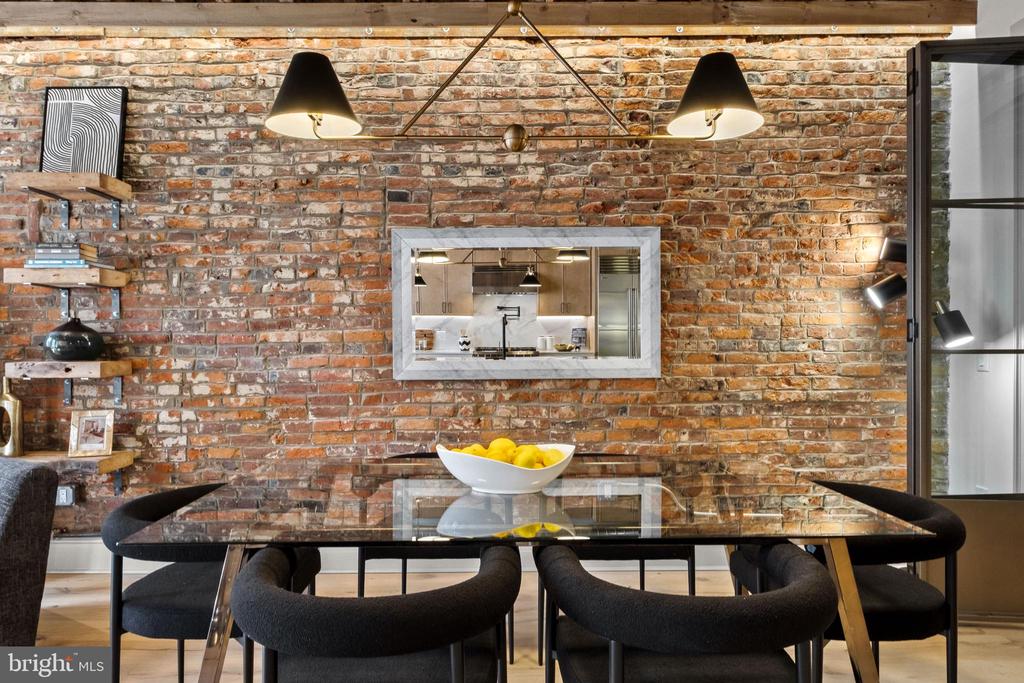
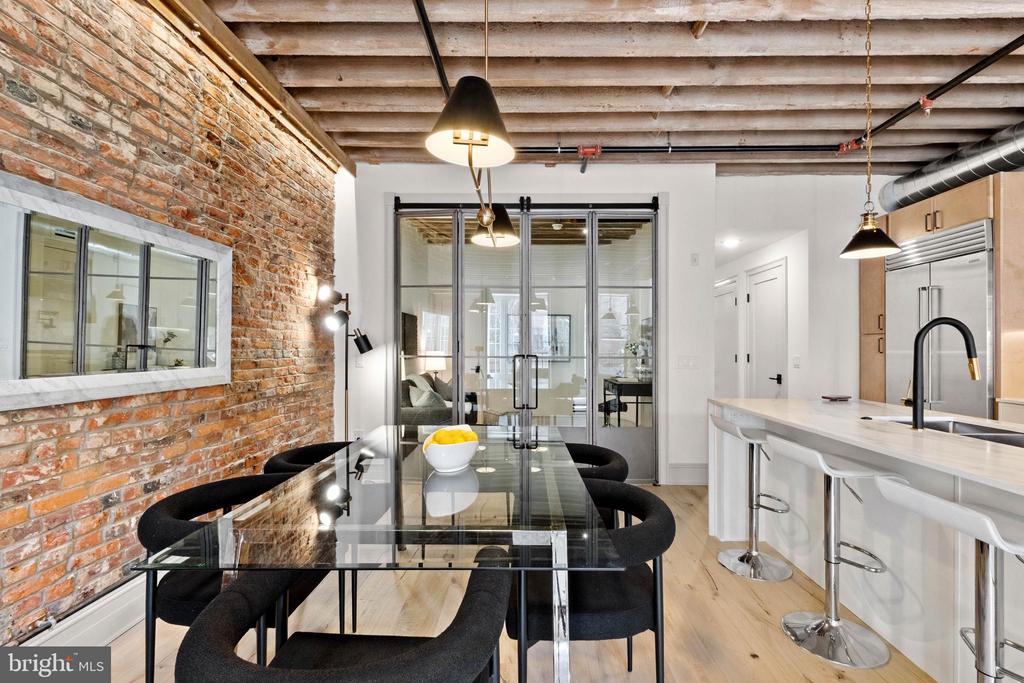
Open-plan dining room and kitchen with exposed brick, a glass table, and white island.
Living room with exposed brick, open ceiling beams, a marble fireplace, and balcony doors.
Dining area with exposed brick, a glass-top table, black chairs, and a kitchen pass-through.
Open-plan kitchen and dining area with a large island, wood cabinetry, and exposed timber ceiling.
Open-plan kitchen and living area with a marble island, exposed brick wall, and wood-beamed ceiling.
Living room with exposed brick, ceiling beams, a white fireplace, and glass coffee table.
Open-plan dining area with exposed brick, glass table, and adjoining kitchen island.
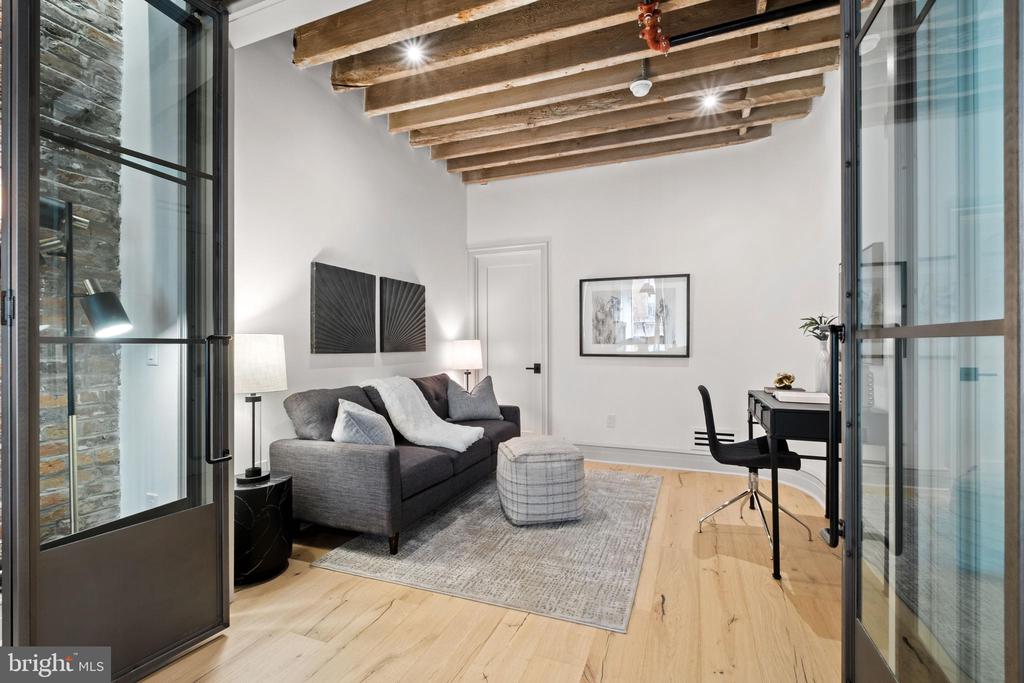
Living room with exposed wood ceiling beams, a gray sofa, and tall glass doors.
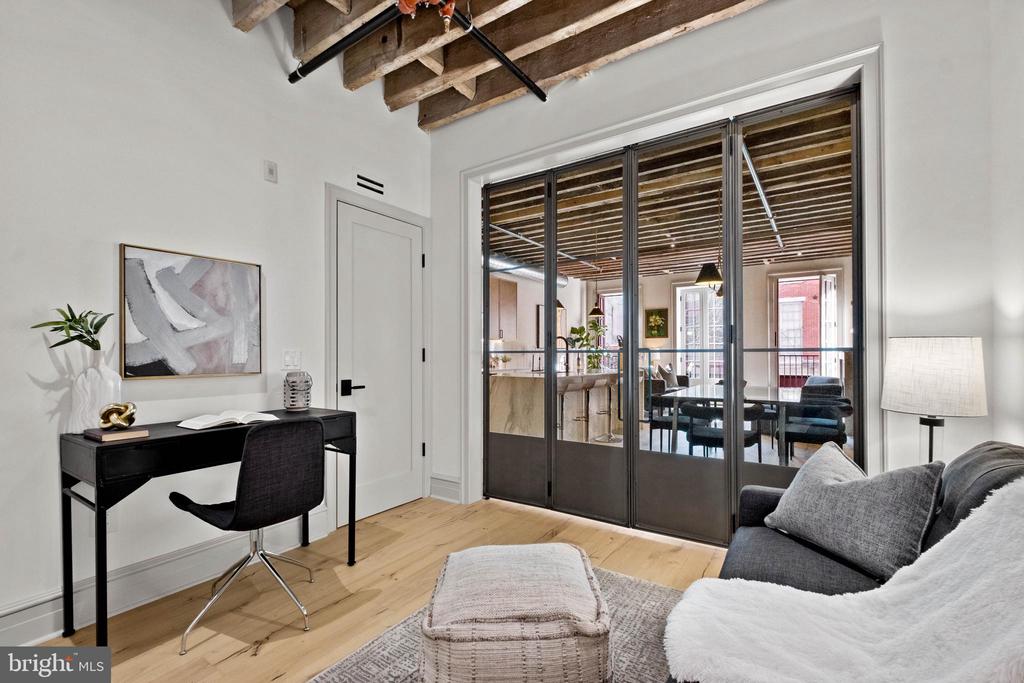
Furnished living area with a desk, gray sofa, exposed beams, and black-framed glass doors.
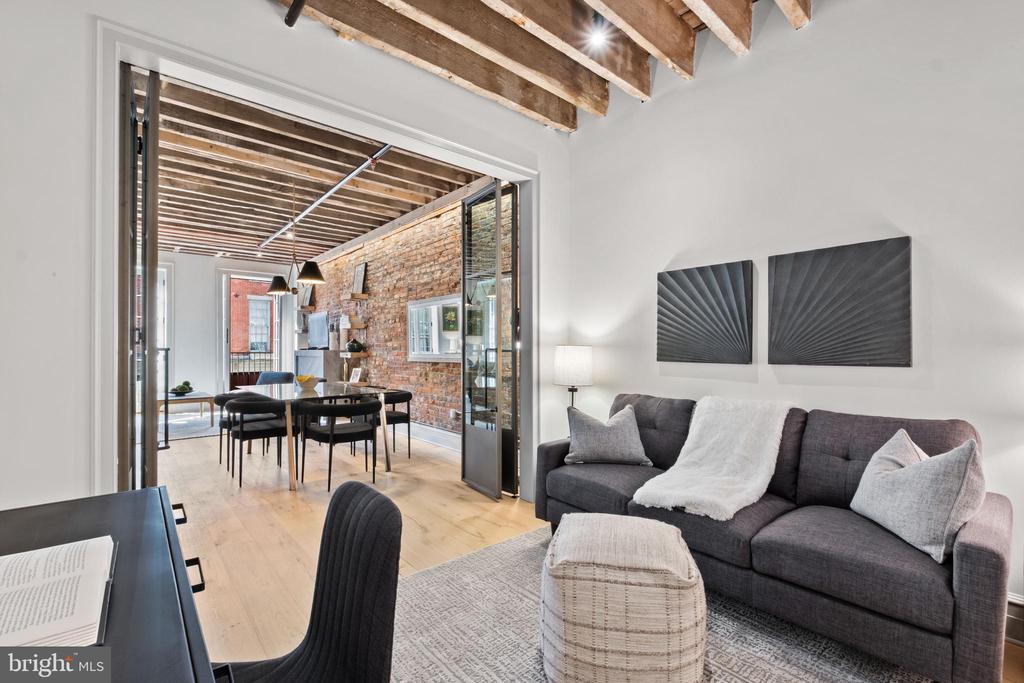
Living and dining room with exposed beams, brick wall, and gray sofa.
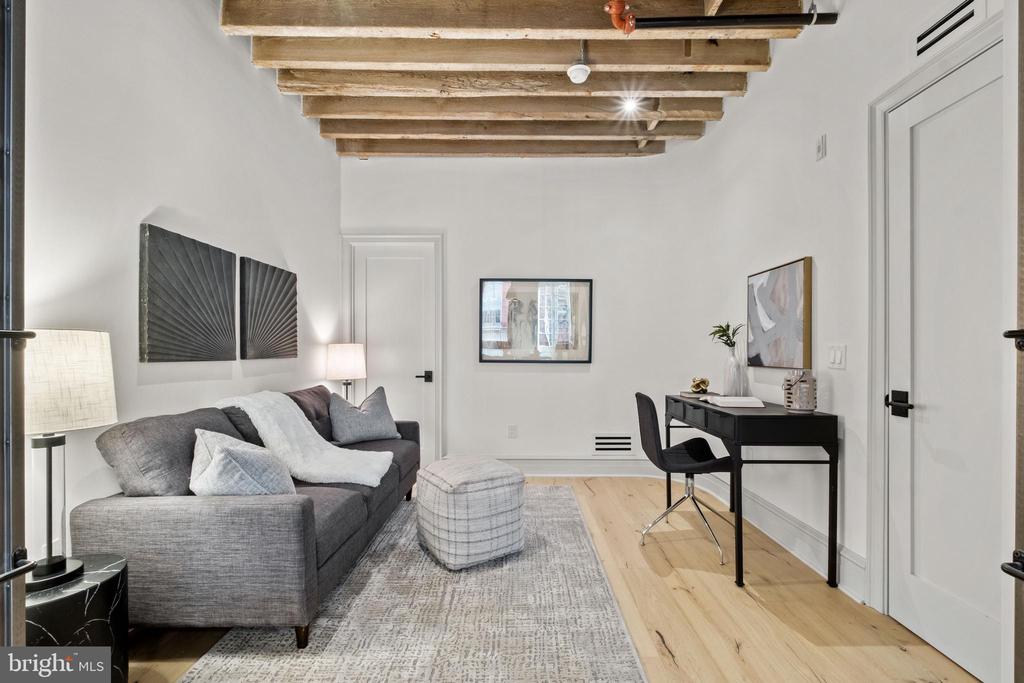
Living room with a gray sofa, desk, and exposed ceiling beams.
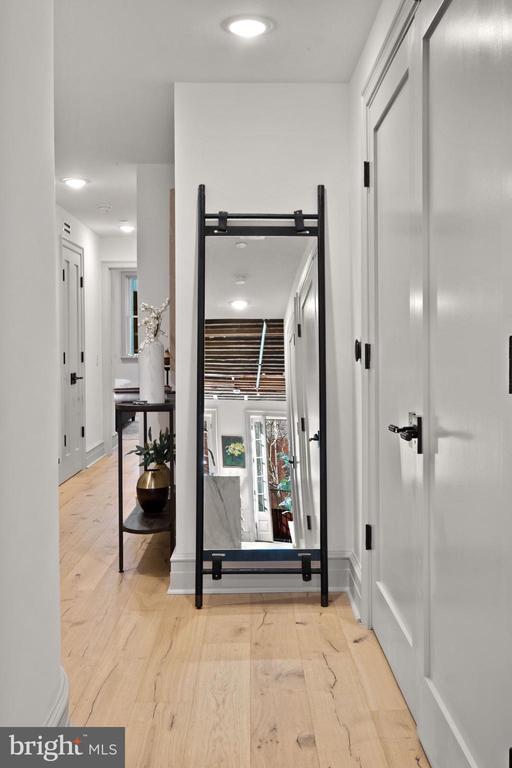
Apartment hallway with pale hardwood floors and a tall black-framed mirror.
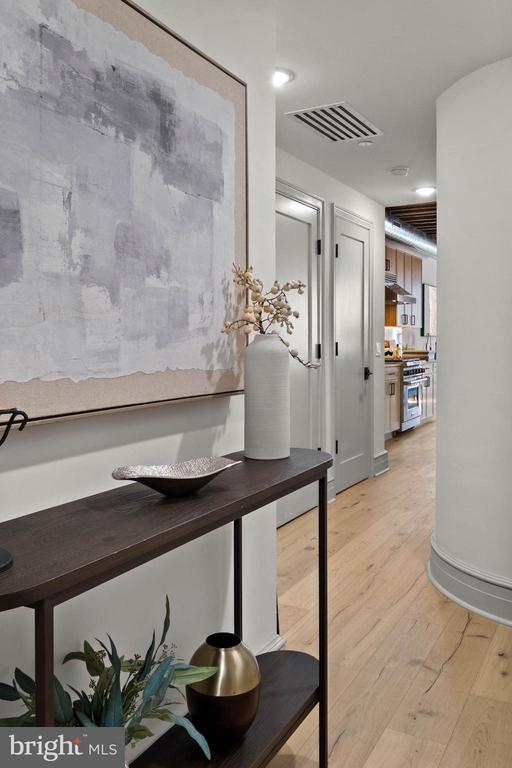
Apartment entry hallway with a dark console table, large abstract artwork, and kitchen beyond.
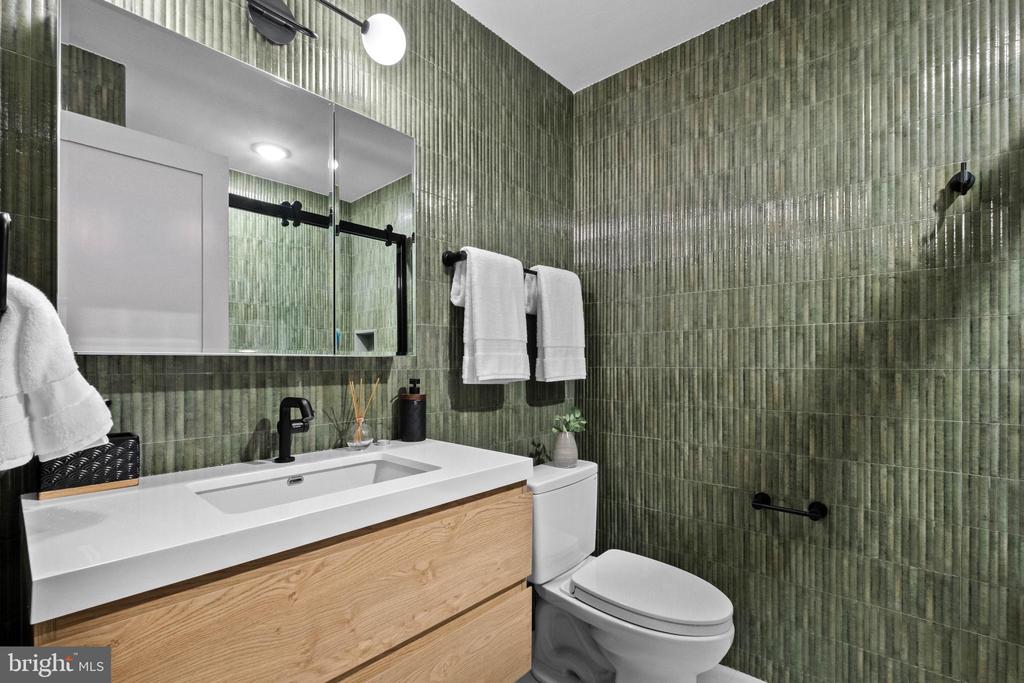
Bathroom with textured green tile, a light wood vanity, black faucet, and white toilet.
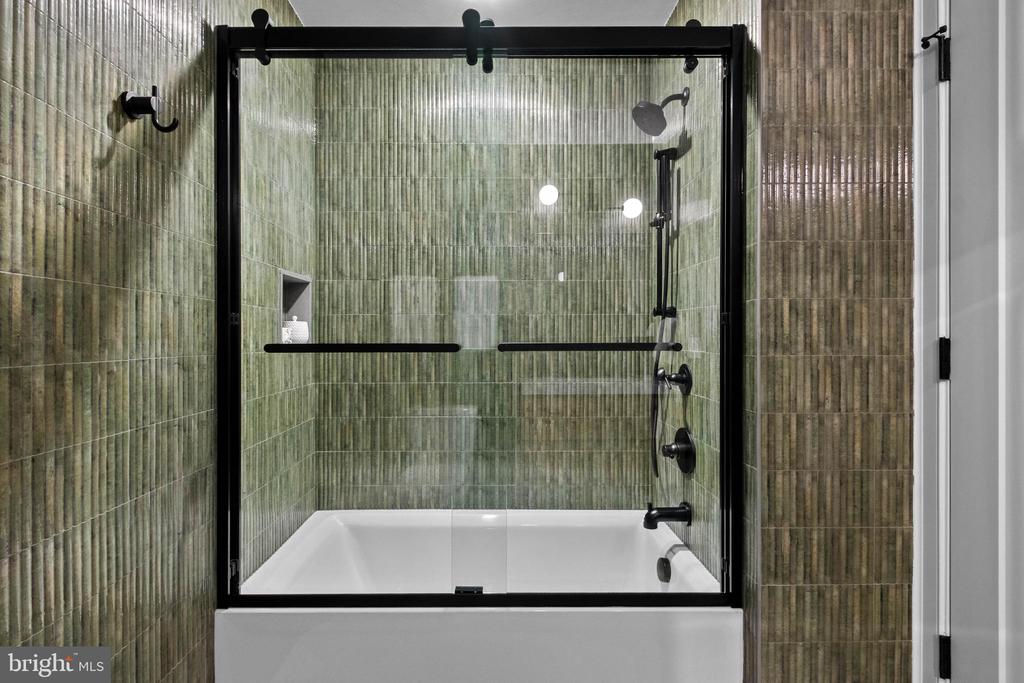
Bathroom shower-over-tub with green tile, black fixtures, and a glass enclosure.
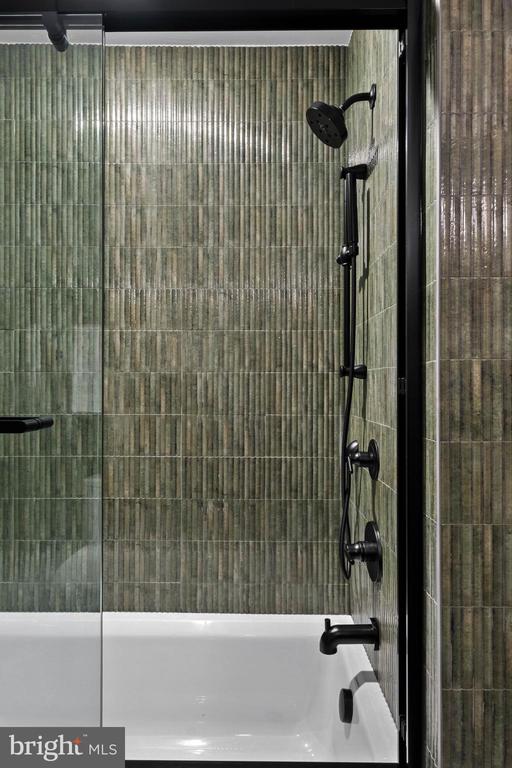
Bathroom with a white tub, glass shower enclosure, green-gray tile, and black fixtures.
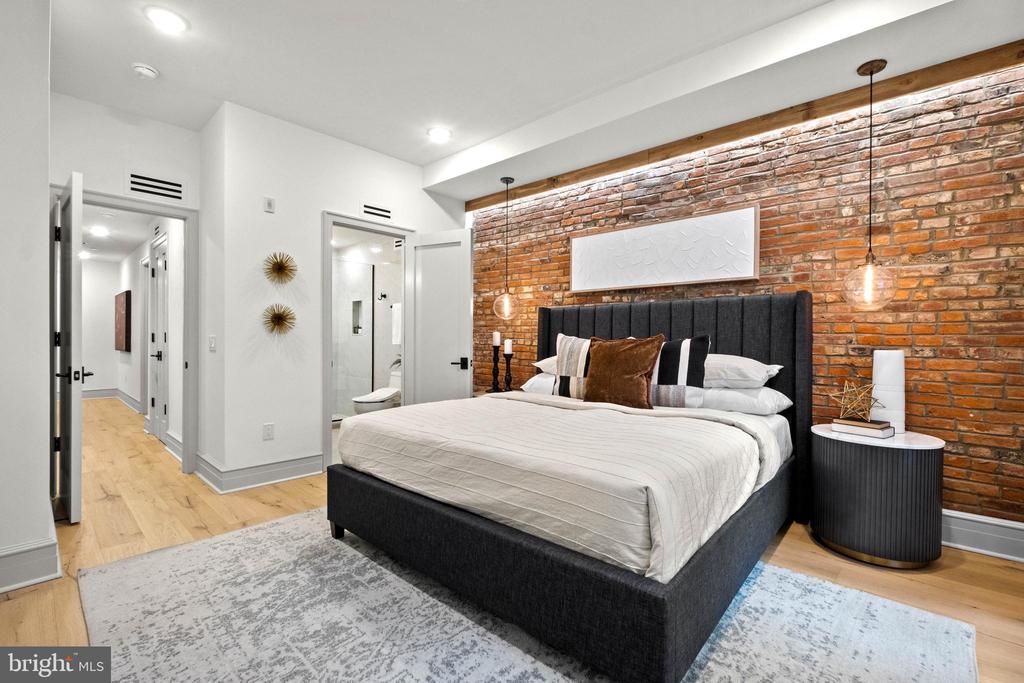
Staged bedroom with a charcoal bed against an exposed brick wall and light wood floors.
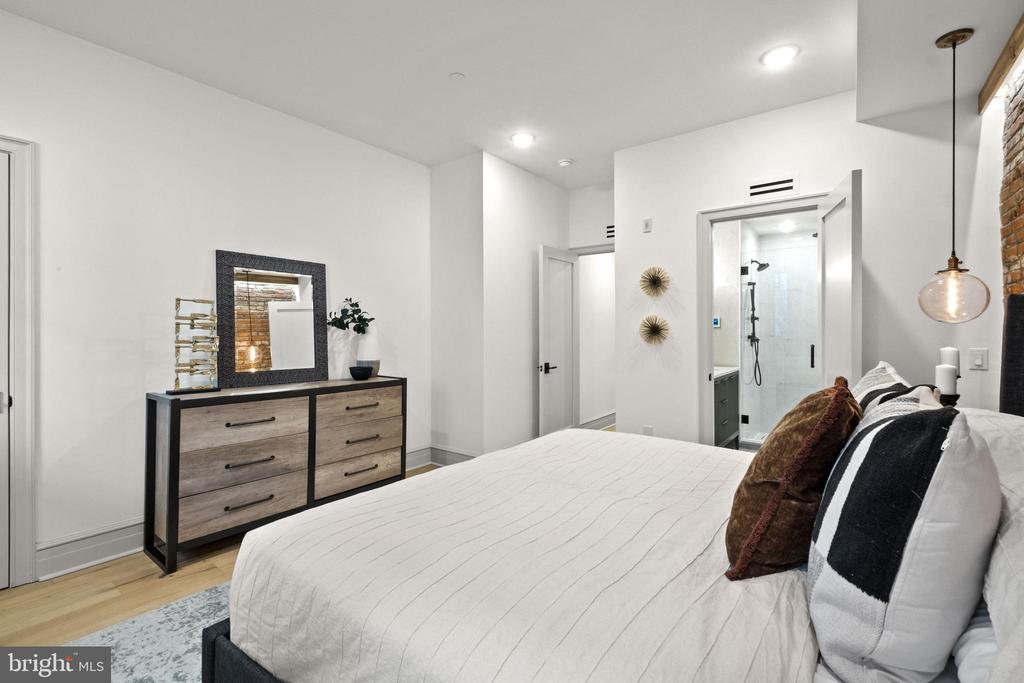
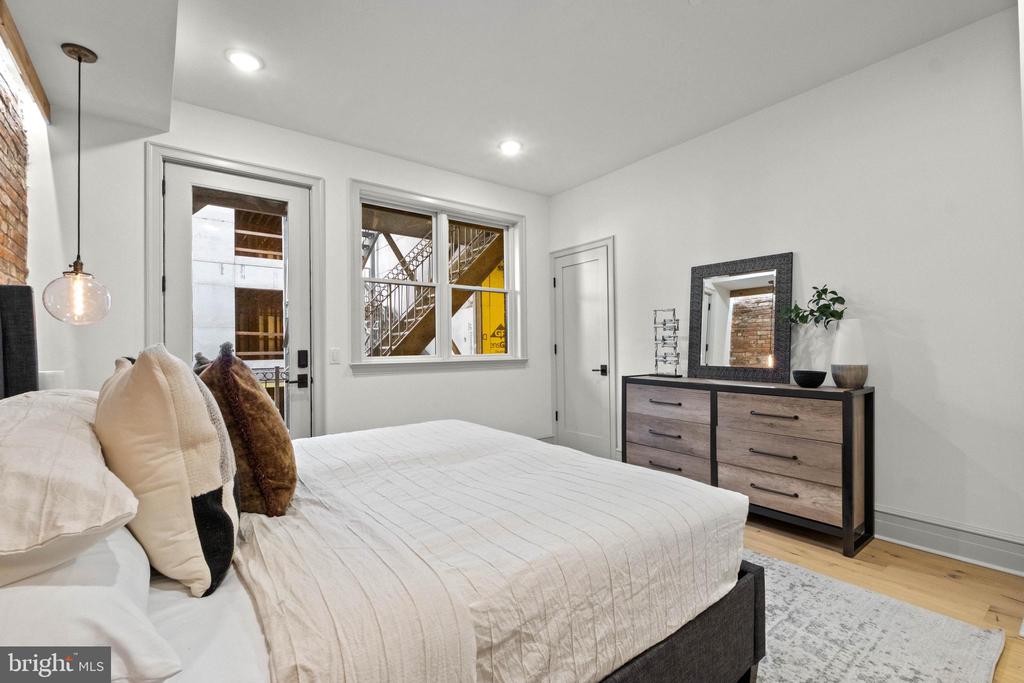
Bedroom with a white bed, wood dresser, pendant light, and open doorway to a glass shower.
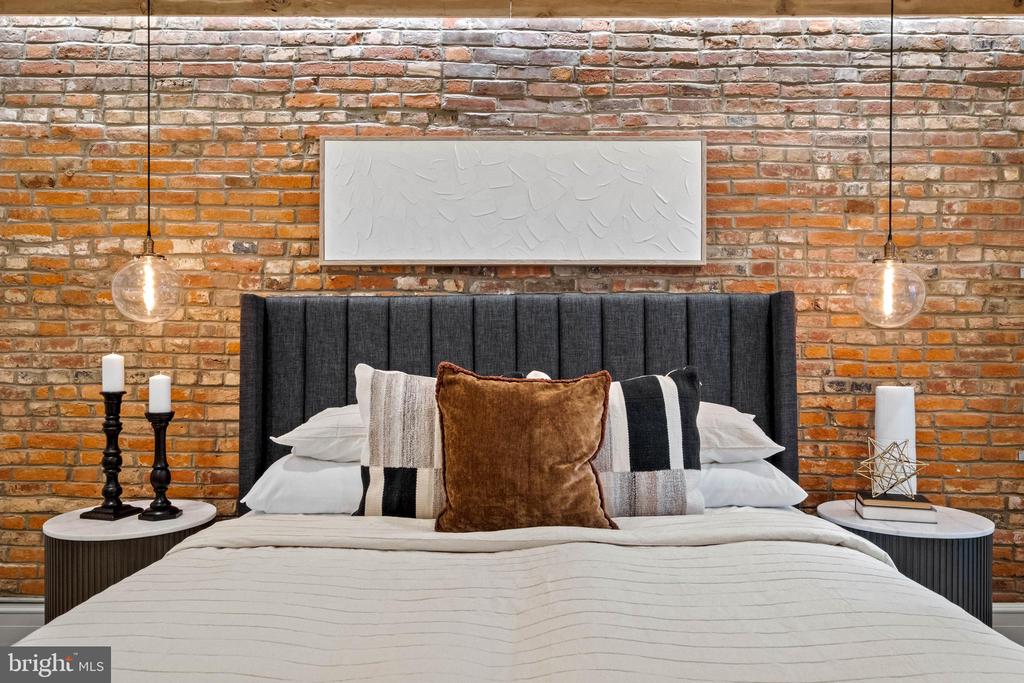
Staged bedroom with a white bed, charcoal headboard, and exposed-brick wall.
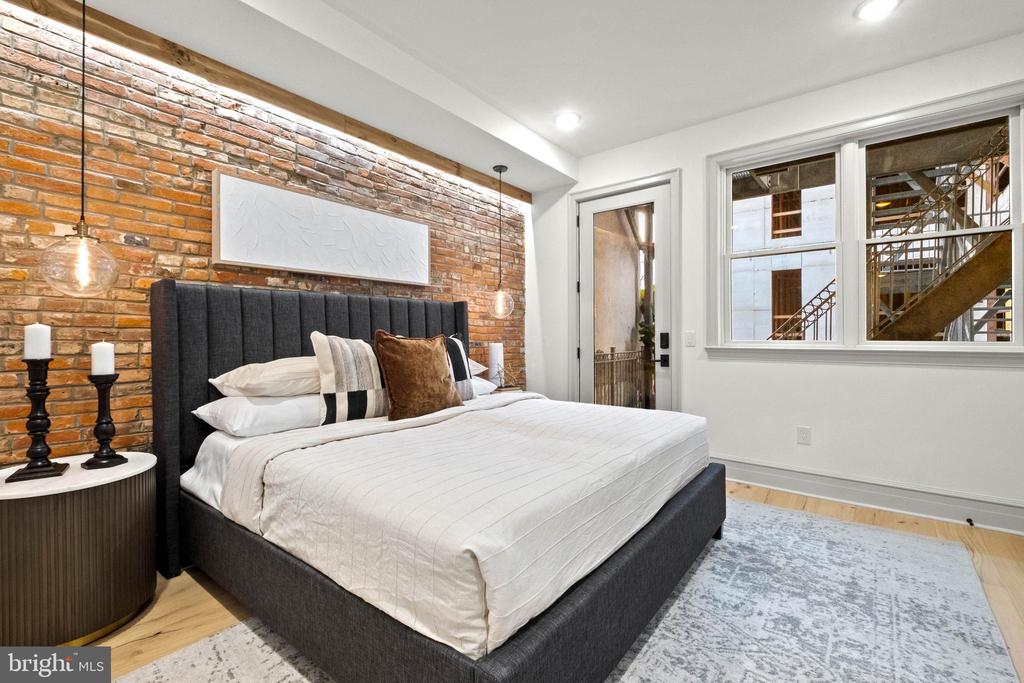
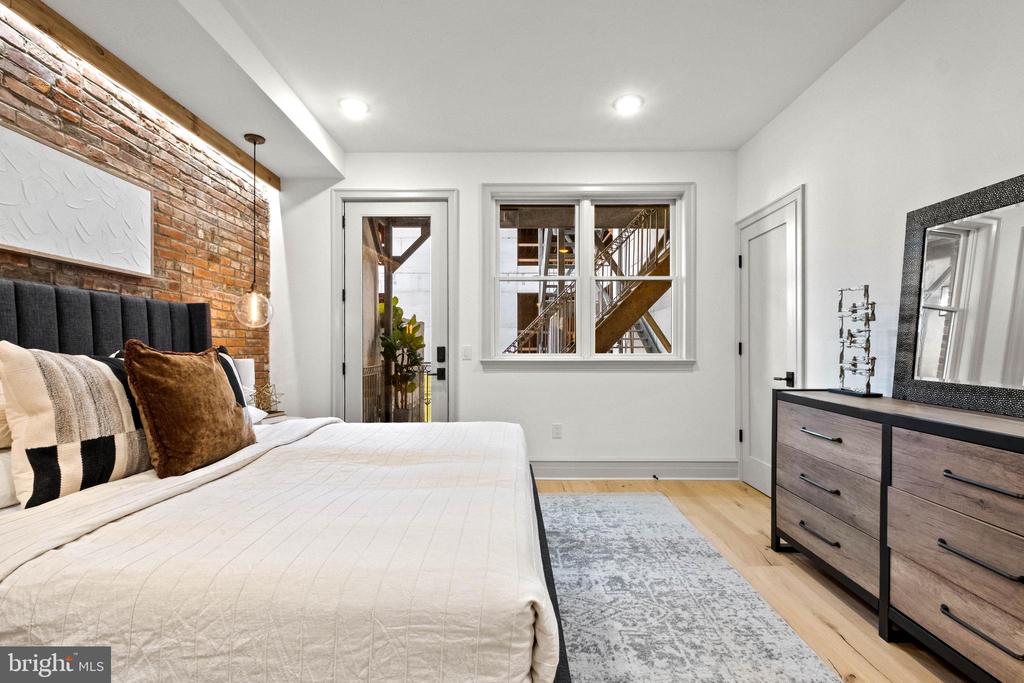
Staged bedroom with a king-size bed against an exposed brick wall and a window overlooking an outdoor staircase.
Staged bedroom with an exposed brick accent wall, white bedding, and a view of an interior staircase.
Furnished bedroom with white bedding, a wood dresser, exposed brick, and a window overlooking a stairway.
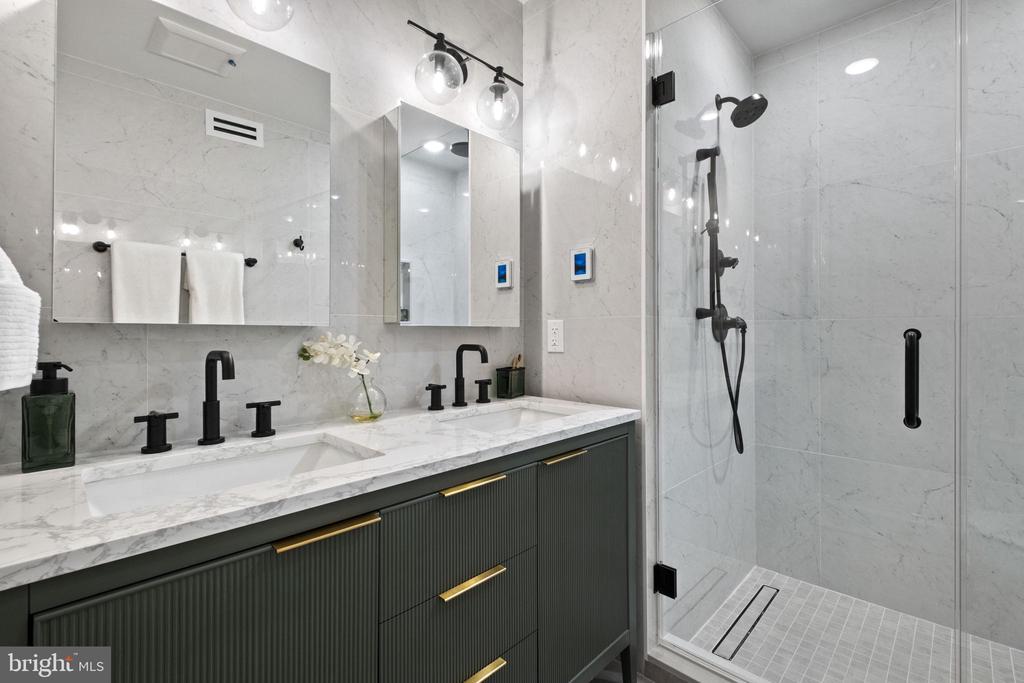
Bathroom with a marble double vanity, dark green cabinetry, black fixtures, and a glass-enclosed shower.
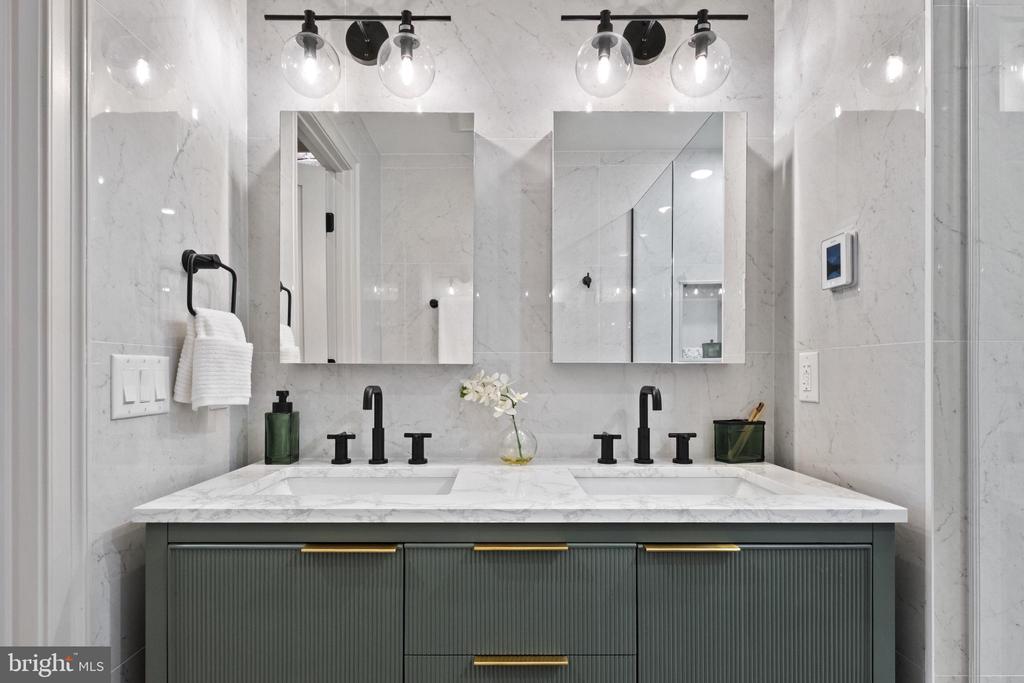
Bathroom vanity with two sinks, marble surfaces, mirrored cabinets, and a dark green fluted cabinet.
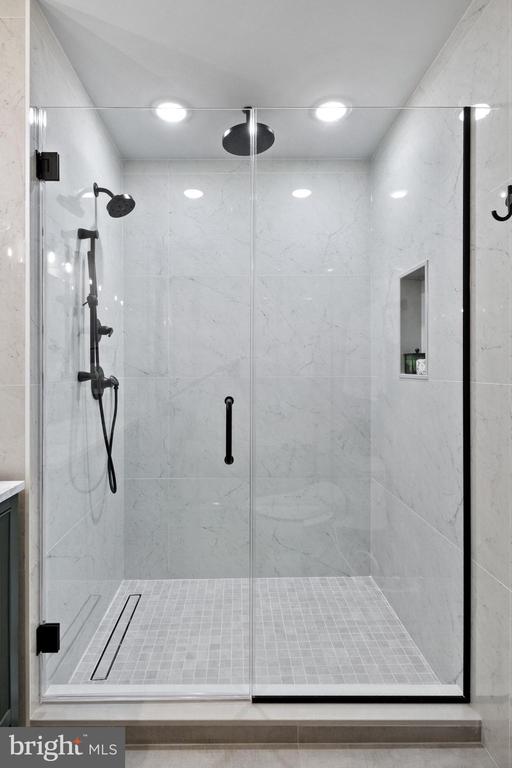
Walk-in shower with white marble-look tile, clear glass doors, and black fixtures.
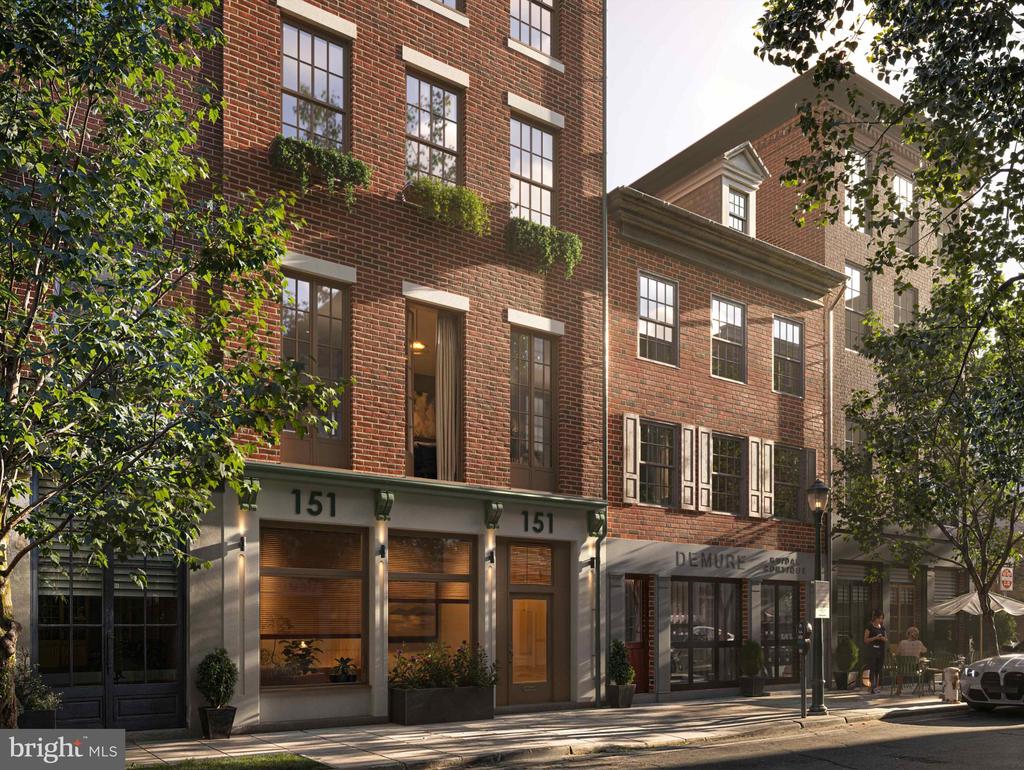
Red-brick building at 151 with tall windows, leafy trees, and ground-floor storefronts.
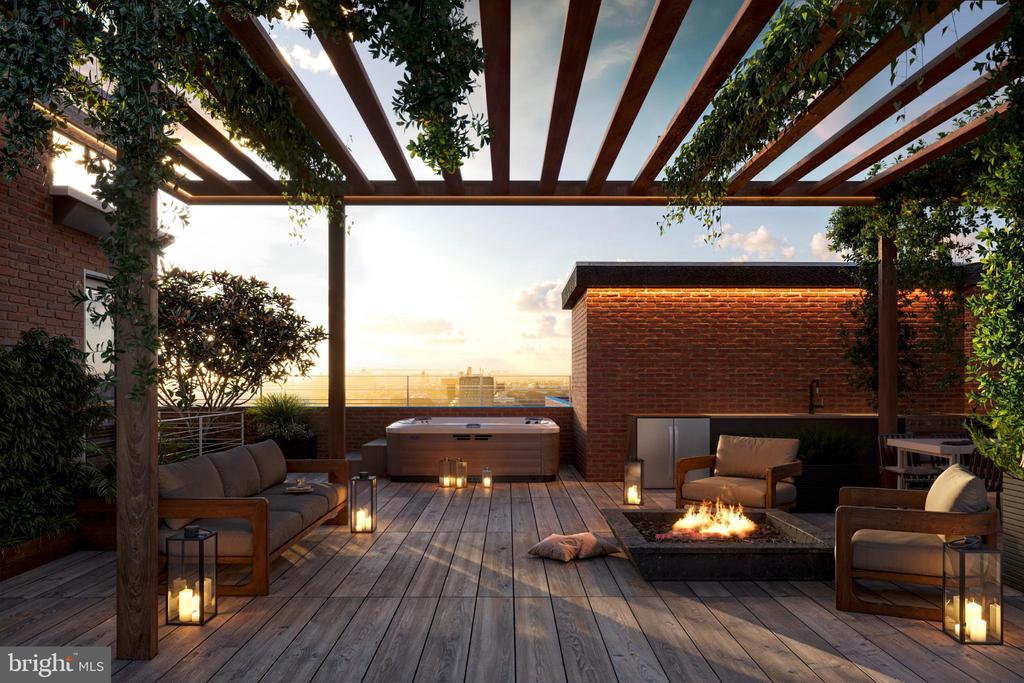
Rooftop terrace with pergola, hot tub, lounge seating, fire pit, and distant city view.
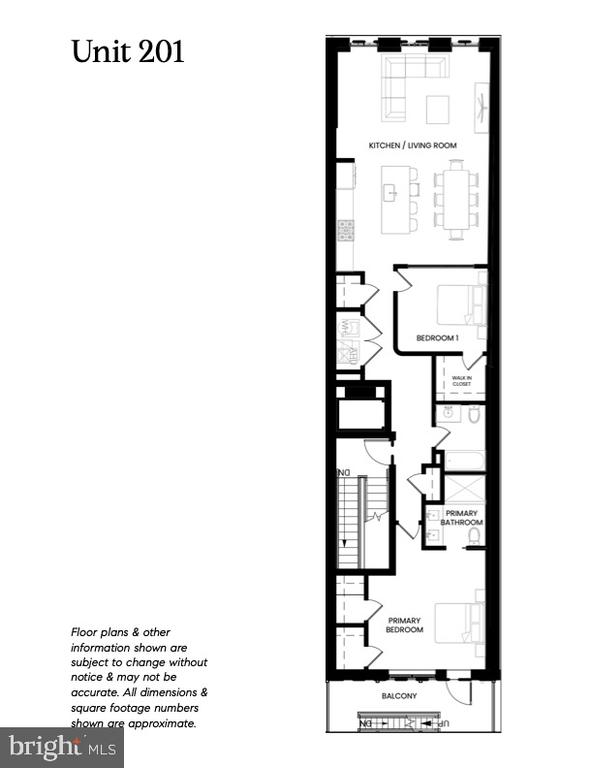
Unit 201 floor plan with kitchen and living room, two bedrooms, bathrooms, and balcony.
SEE ALL PHOTOS
Living room with exposed beams, a brick fireplace wall, and French doors opening to a balcony.
Living room with exposed timber ceiling, brick fireplace wall, and tall divided-light windows.
Bright condo interior with sculptural wood console tables and open balcony doors.
Apartment entryway with a balcony door, leafy plants, pale wood floors, and floral artwork.
Living room with exposed brick, timber ceiling beams, marble fireplace, and tall French doors.
Living room with exposed wood beams, gray seating, a fireplace, and doors opening to a balcony.
Living room with exposed brick, a gray marble fireplace, and a dark upholstered chair beside a glass-paneled door.
Open-plan living room and kitchen with exposed wood beams, a marble island, and gray seating.
Kitchen with a marble island, white cabinetry, stainless steel appliances, and exposed ceiling beams.
Open-plan kitchen with a marble island, light wood cabinets, exposed ceiling joists, and adjoining living area.
Open-plan kitchen and living area with a long island, glass dining table, and exposed wood ceiling beams.
Dining area with exposed brick and beams beside a kitchen island and bar stools.
Renovated kitchen with a large marble island, light wood cabinets, and exposed ceiling beams.
Open kitchen with a large marble island, exposed brick wall, and wood-beam ceiling.
Modern kitchen with wood cabinetry, stainless steel appliances, and a large white island with bar stools.
Kitchen with marble island, professional gas range, exposed beams, and tall windows.
Kitchen with warm wood cabinets, marble backsplash, and a stainless range with red knobs.
Open-plan dining room and kitchen with exposed brick, a glass table, and white island.
Living room with exposed brick, open ceiling beams, a marble fireplace, and balcony doors.
Dining area with exposed brick, a glass-top table, black chairs, and a kitchen pass-through.
Open-plan kitchen and dining area with a large island, wood cabinetry, and exposed timber ceiling.
Open-plan kitchen and living area with a marble island, exposed brick wall, and wood-beamed ceiling.
Living room with exposed brick, ceiling beams, a white fireplace, and glass coffee table.
Open-plan dining area with exposed brick, glass table, and adjoining kitchen island.
Living room with exposed wood ceiling beams, a gray sofa, and tall glass doors.
Furnished living area with a desk, gray sofa, exposed beams, and black-framed glass doors.
Living and dining room with exposed beams, brick wall, and gray sofa.
Living room with a gray sofa, desk, and exposed ceiling beams.
Apartment hallway with pale hardwood floors and a tall black-framed mirror.
Apartment entry hallway with a dark console table, large abstract artwork, and kitchen beyond.
Bathroom with textured green tile, a light wood vanity, black faucet, and white toilet.
Bathroom shower-over-tub with green tile, black fixtures, and a glass enclosure.
Bathroom with a white tub, glass shower enclosure, green-gray tile, and black fixtures.
Staged bedroom with a charcoal bed against an exposed brick wall and light wood floors.
Bedroom with a white bed, wood dresser, pendant light, and open doorway to a glass shower.
Staged bedroom with a white bed, charcoal headboard, and exposed-brick wall.
Staged bedroom with a king-size bed against an exposed brick wall and a window overlooking an outdoor staircase.
Staged bedroom with an exposed brick accent wall, white bedding, and a view of an interior staircase.
Furnished bedroom with white bedding, a wood dresser, exposed brick, and a window overlooking a stairway.
Bathroom with a marble double vanity, dark green cabinetry, black fixtures, and a glass-enclosed shower.
Bathroom vanity with two sinks, marble surfaces, mirrored cabinets, and a dark green fluted cabinet.
Walk-in shower with white marble-look tile, clear glass doors, and black fixtures.
Red-brick building at 151 with tall windows, leafy trees, and ground-floor storefronts.
Rooftop terrace with pergola, hot tub, lounge seating, fire pit, and distant city view.
Unit 201 floor plan with kitchen and living room, two bedrooms, bathrooms, and balcony.
Pending

151 N 3RD STREET 2

151 N 3RD STREET Unit: 2, PHILADELPHIA, PA 19106

$899,000
Welcome to Lofts on 3rd by Curator, an exclusive collection of boutique residences in the heart of Old City, where timeless architecture meets sophisticated modern living. Located in a beautifully restored red brick building at 151 N 3rd Street, this 2nd-floor loft Residence with two bedrooms and two bathrooms offers a rare blend of character, craftsmanship, and comfort. Inside, you'll find white oak floors, soaring ceilings, and exposed original beams and brick walls, paying homage to the building's storied past. The thoughtfully designed layout is anchored by a gas-burning fireplace, custom-built-in wall units, and bathed in natural light, creating an inviting and airy living space. The chef's kitchen is a showpiece, featuring custom cabinetry, Wolf & Sub-Zero appliances, and refined finishes that elevate everyday living and entertaining. Both bathrooms are beautifully appointed with high-end materials and modern fixtures. Step outside to enjoy your private outdoor space -- a rare and coveted amenity in Old City. Throughout the home, enjoy white oak flooring, spa-inspired bathrooms, thoughtful built-ins, and premium finishes. Each unit at Lofts on 3rd are apart of the "Curator on Quarry", where additional amenities such as a roof deck and kitchen, wellness center with a sauna, a common area lounge, bike share program are all within an arm's reach in one of Philadelphia's most vibrant neighborhoods. Located moments from the city's best galleries, dining, boutiques, and historic sites Lofts on 3rd by Curator offers the perfect combination of old-world charm and contemporary luxury. Pet-friendly, low monthly HOA's, 2-car deeded parking, and storage are available. Located just moments from art galleries, acclaimed restaurants, boutiques, and historic landmarks, Lofts on 3rd by Curator offers a rare opportunity to own a piece of Philadelphia's past -- with all the benefits of modern luxury. Each unit at Lofts on 3rd is a part of the "Curator on Quarry", where additional amenities such as a roof deck and kitchen, wellness center with a sauna, a common area lounge, and bike share.

Lofts on 3rd by Curator offers the perfect combination of old-world charm and contemporary luxury. Pet-friendly, low monthly HOAs, 2-car deeded parking, and storage are available. HOA's, Taxes, and square footage are approximate and to be verified by the buyer. Parking space is located at Parkominium at 231-35 N 2nd Street - the monthly fee associated with the space is $150 per month.

2
beds

2
baths

1,324 Sq.Ft. LIVING AREA

Brett Caspi

Brett Caspi

Bruno  Pouget

Bruno Pouget

Features & Amenities

Interior

  • total bedrooms2
  • Total bathrooms2
  • full bathrooms2

Area & Lot

  • Status Pending
  • Living Area1,324 Sq.Ft.
  • Total Area1,324 Sq.Ft.
  • MLS® IDPAPH2589036
  • TypeCondo
  • YEAR BUILT1810
  • Neighborhood19106
  • Architecture StylesTraditional
  • School DistrictPHILADELPHIA CITY

Exterior

  • STORIES1
  • Garage Space2.0
  • water SourcePublic
  • PoolNo Pool
  • parkingParking Garage
  • HEAT TYPECentral
  • AIR CONDITIONINGCentral A/C, Zoned
  • sewerPublic Sewer
  • Disability FeaturesElevator, Level Entry - Main, Other
  • HOA AmenitiesBar/Lounge, Elevator, Exercise Room, Extra Storage, Fitness Center, Meeting Room, Party Room, Reserved/Assigned Parking, Sauna, Other

Financial

  • Sales Price$899,000
  • Real Estate Tax $650/yr
  • Zoning CMX-3
Living room with exposed timber ceiling, brick fireplace wall, and tall divided-light windows.

Schedule a Showing

We would love to show you our beautiful property. Please select your preferred date and time below. An agent will be in touch shortly to confirm your appointment.

Schedule a Showing

We would love to show you our beautiful property. Please select your preferred date and time below. An agent will be in touch shortly to confirm your appointment.

Thank you for your interest in 151 N 3RD STREET Unit: 2, PHILADELPHIA, PA 19106. We are reviewing your request and will be in touch shortly!

Mortgage Calculator

Estimate your monthly mortgage payment, including the principal and interest, property taxes, and HOA. Adjust the values to generate a more accurate rate.

All estimates are provided for informational purposes only. Actual amounts may vary.
$0,000 Your Payment 20 15 65
$0,000 Your Payment

Work With Us

If you are looking to buy, sell, or lease a luxury property in Philadelphia or the surrounding area, Caspi Pouget Advisory is the team to trust. Call the team now!

Follow Us on Instagram