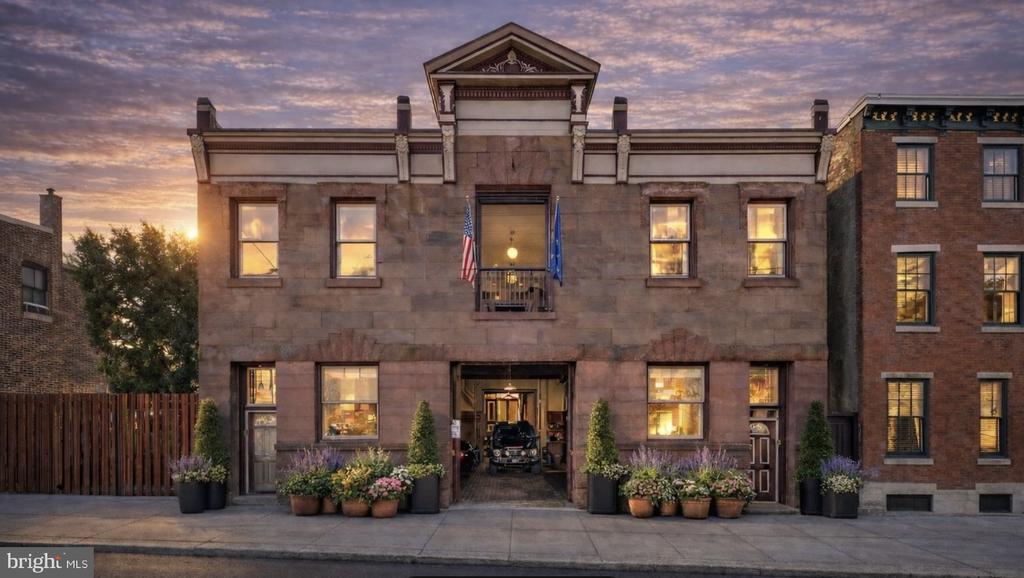
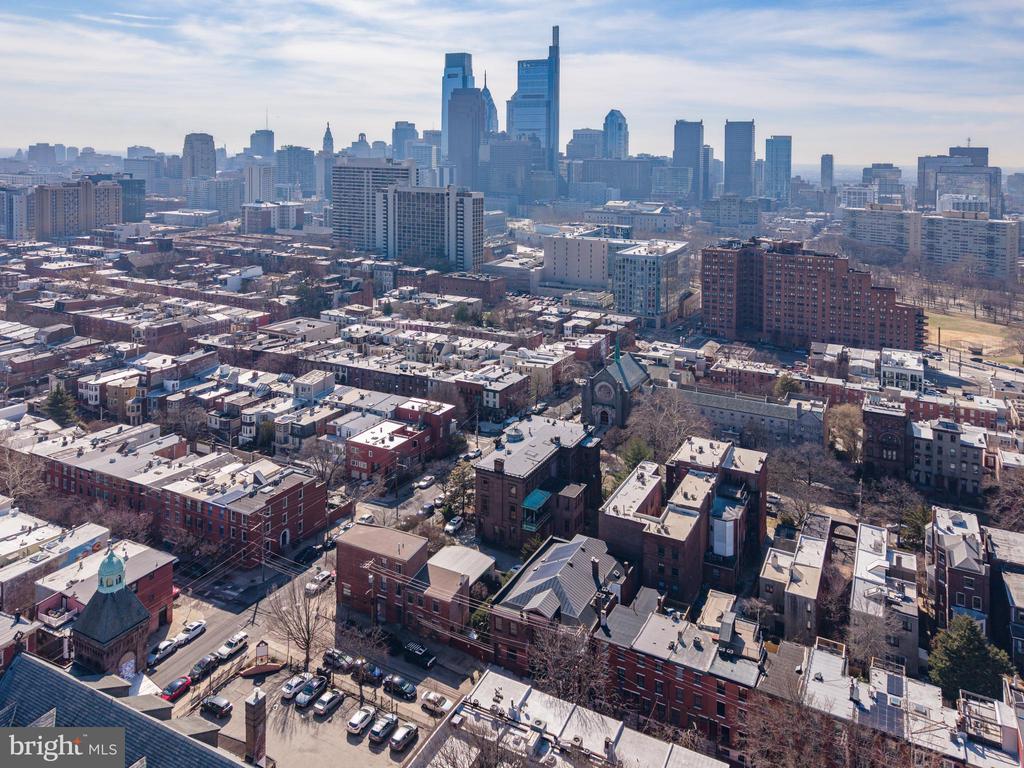
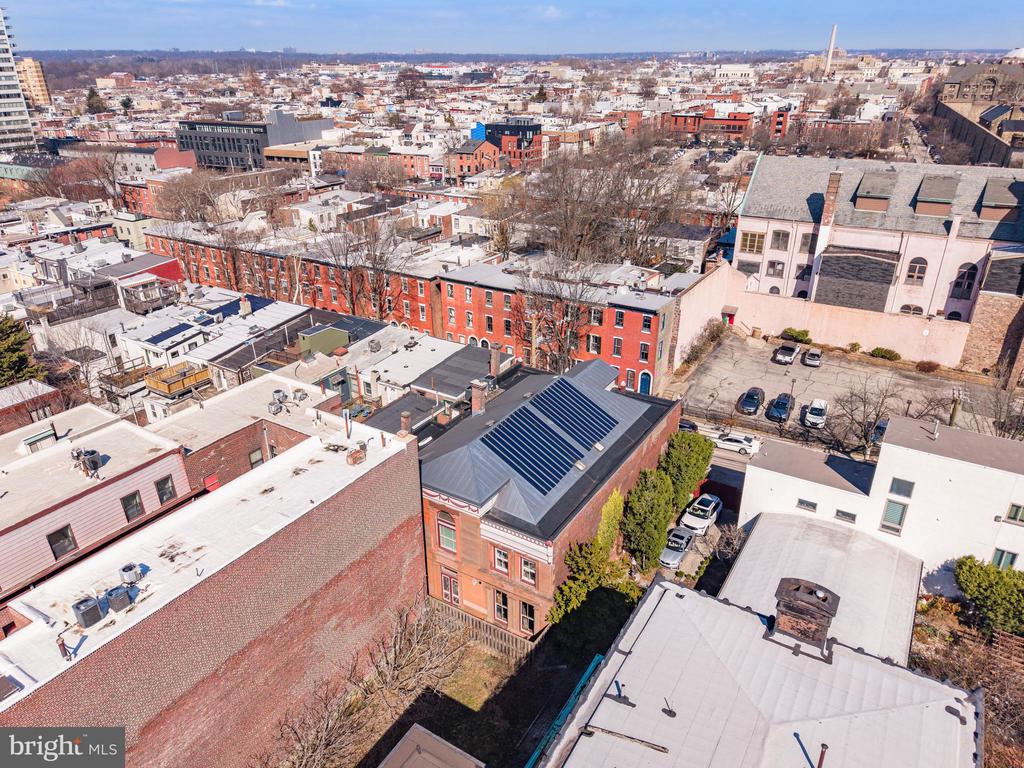
A rare expression of scale and provenance, this extraordinary 52-foot-wide carriage house is discreetly concealed behind a handsome brownstone facade on one of the Art Museum Area's most tranquil, tree-lined streets.
Originally constructed in the late 19th century as part of the estate of Louis J. Bergdoll, the property later became home to the Bergdoll Motorworks Company in the early 1900s before its thoughtful post-World War II conversion into a private residence. Today, it stands as a remarkable canvas--rich in history, architectural character, and possibility.
Spanning approximately 7,044 square feet, the residence offers a scale rarely found in Center City. The home currently features five or more bedrooms, three full baths, and two half baths, along with an array of flexible living spaces including a private gym, workshop, den or media room, and a dedicated home office. Soaring ceiling heights--reaching approximately 14 feet on the first floor and 10 feet on the second--create an impressive sense of volume throughout.
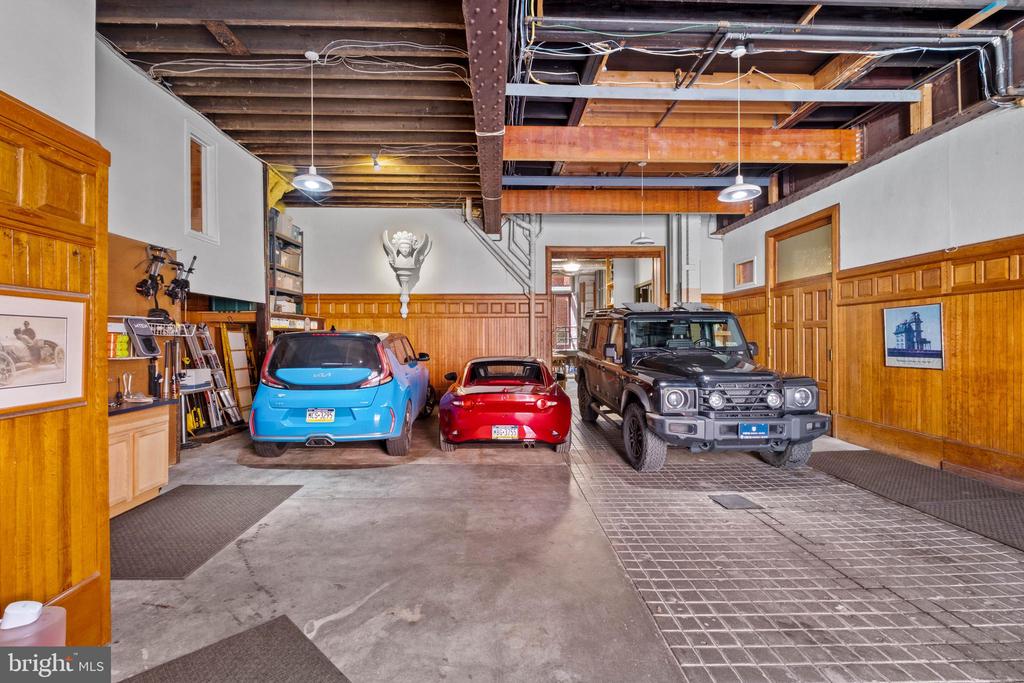
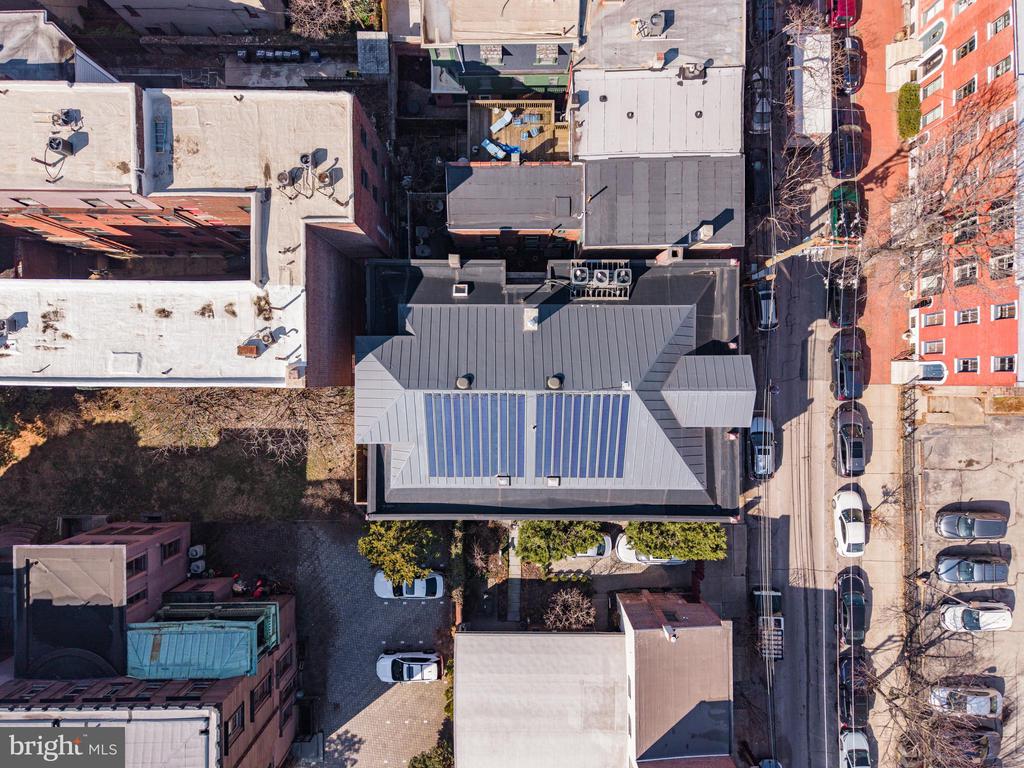
Designed with both functionality and future vision in mind, the property includes two separate entrances and two staircases, a residential-grade elevator, and four-zone heating and cooling for optimal comfort. A solar power system enhances efficiency, while parking for five or more vehicles provides a level of convenience that is exceptionally rare in this location.
This is a true legacy property--offering the scale, architectural integrity, and historic pedigree to be transformed into a world-class residence. Whether reimagined as a modern showpiece or thoughtfully restored to celebrate its industrial heritage, the opportunity is extraordinary.
Neither Seller nor Listing Brokerage warrants the accuracy of square footage, dimensions, lot size, room measurements, taxes, condominium information, or other property details. All information should be independently verified by Buyer and Buyer's representatives.