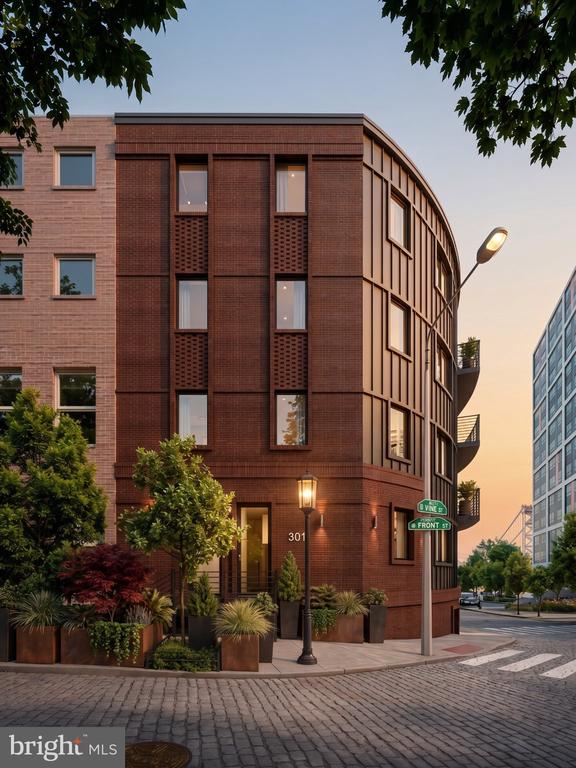
Red-brick corner building with a curved facade, landscaped entrance, and street signs at golden hour.
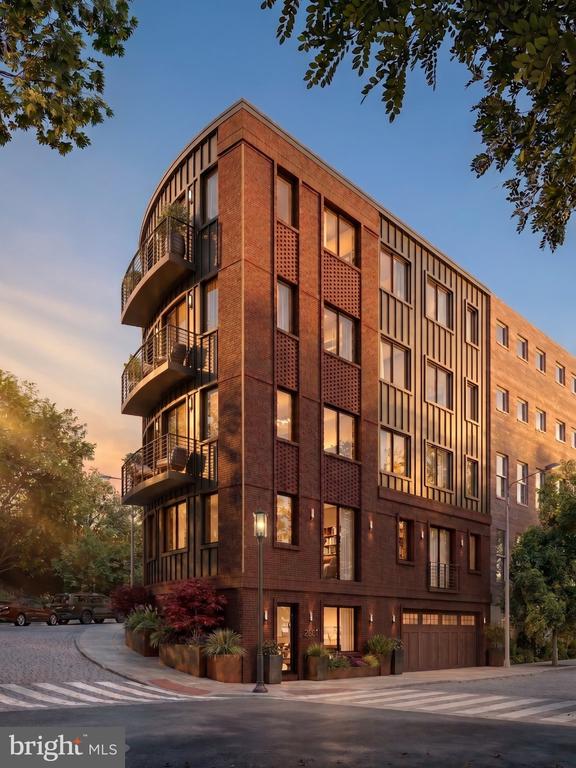
Modern brick corner building with curved balconies, tall windows, and ground-level garage at golden hour.
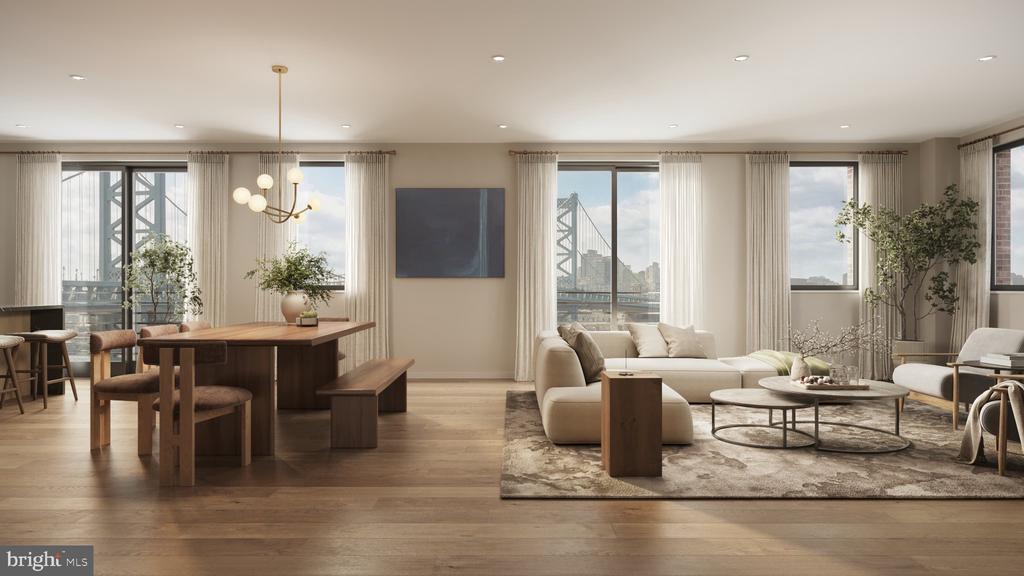
Open-plan living and dining room with floor-to-ceiling windows overlooking a bridge and city skyline.
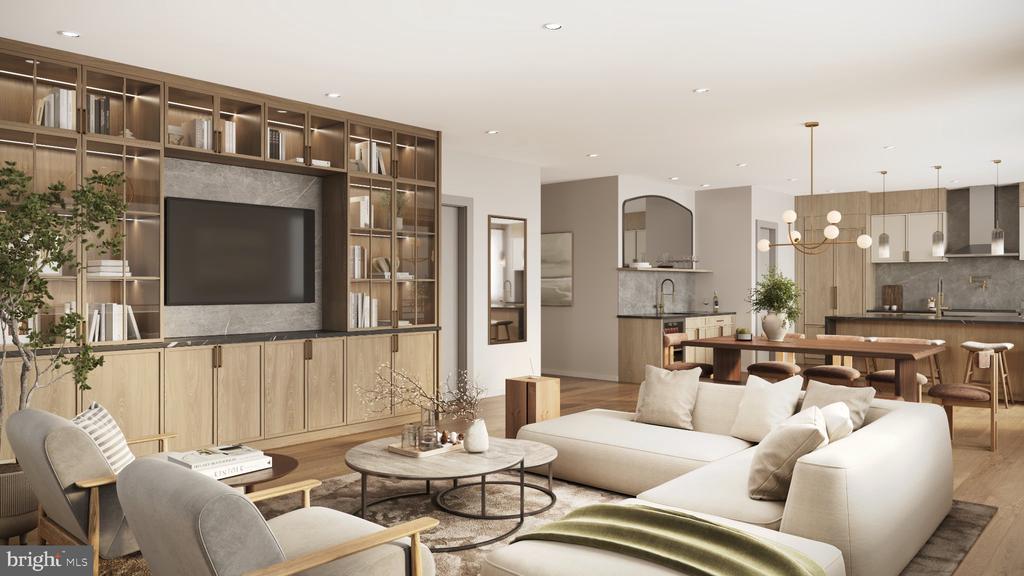
Open-plan living and dining room with a white sectional, built-in shelving, and kitchen beyond.
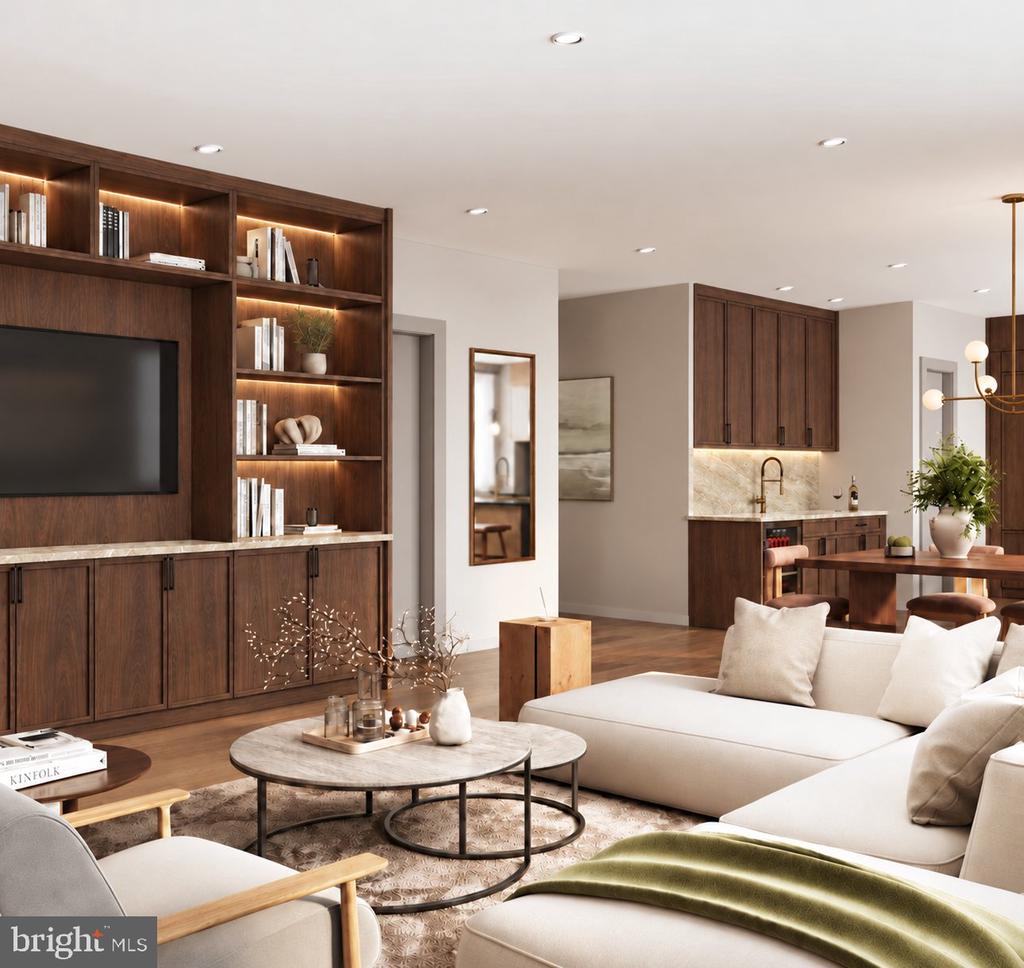
Living room with a built-in walnut media wall, cream sectional, and adjoining dining area.
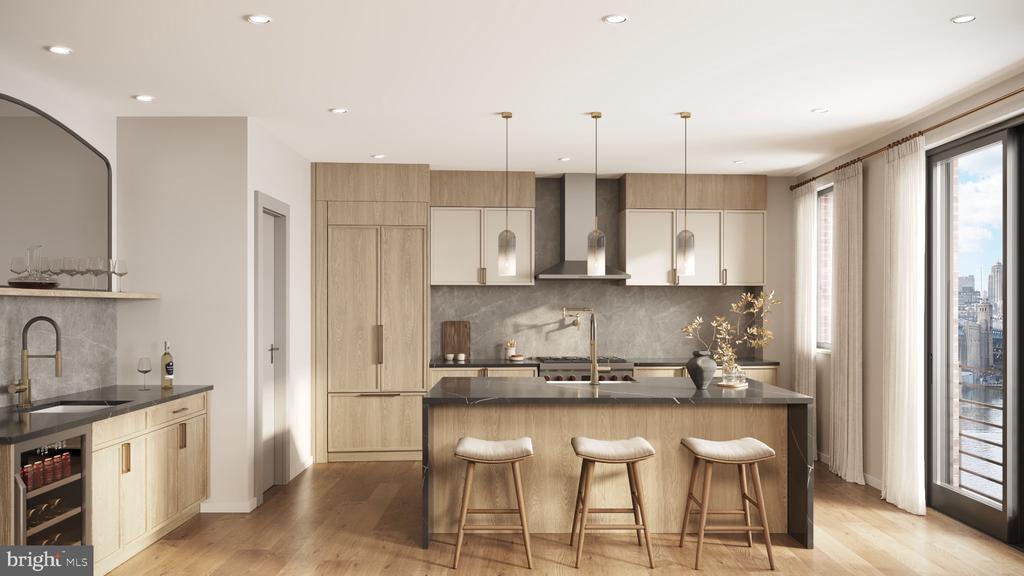
Kitchen with a wood-front island, three stools, and tall windows overlooking the city.
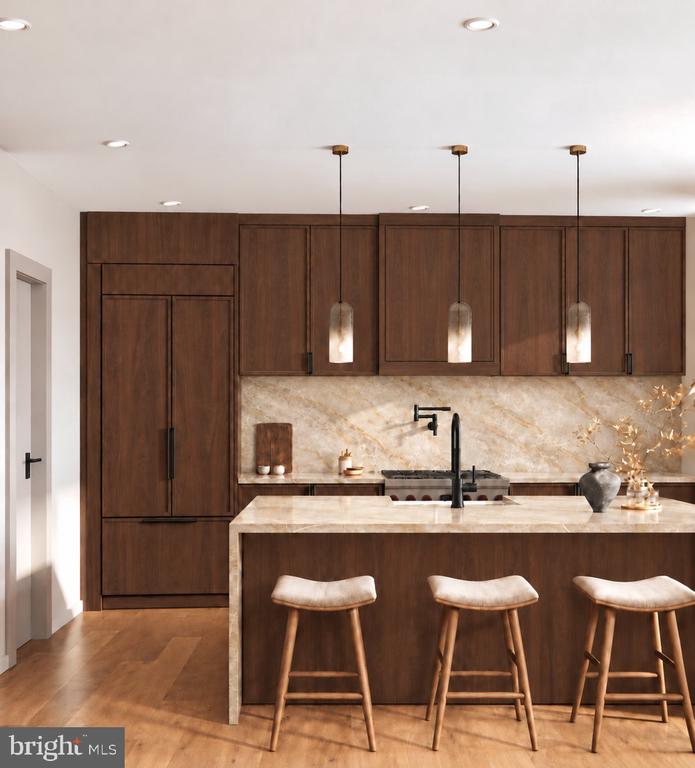
Kitchen with dark wood cabinetry, marble backsplash, and a large island with three stools.
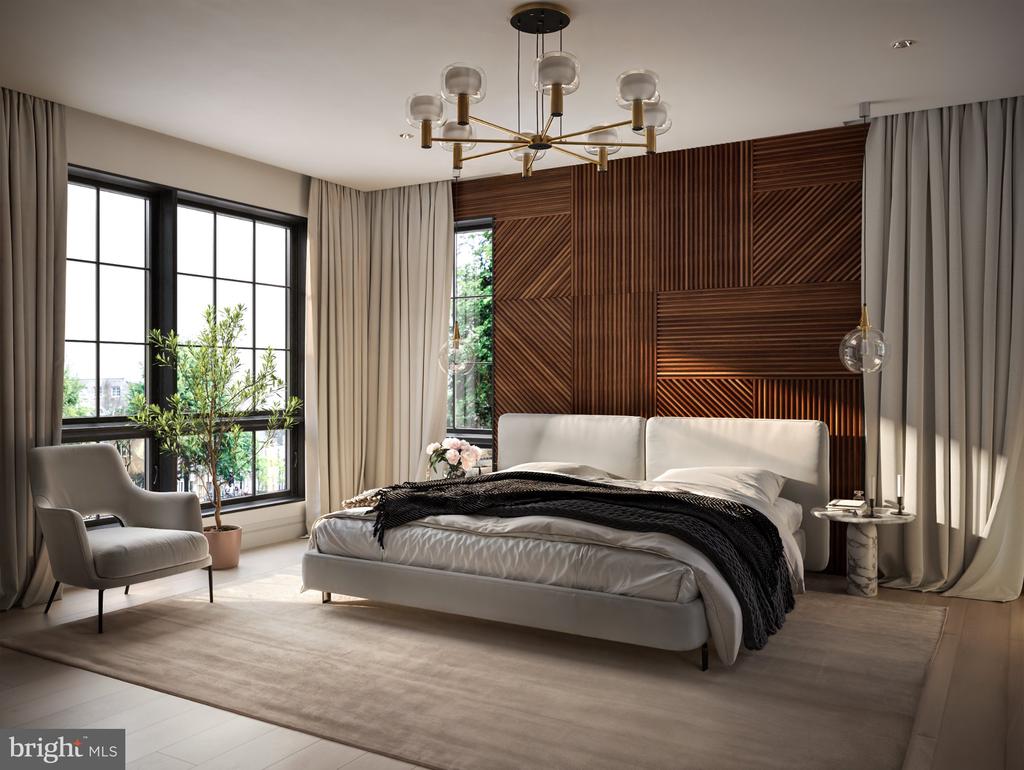
Bedroom with a white upholstered bed, geometric wood feature wall, and tall black-framed windows.
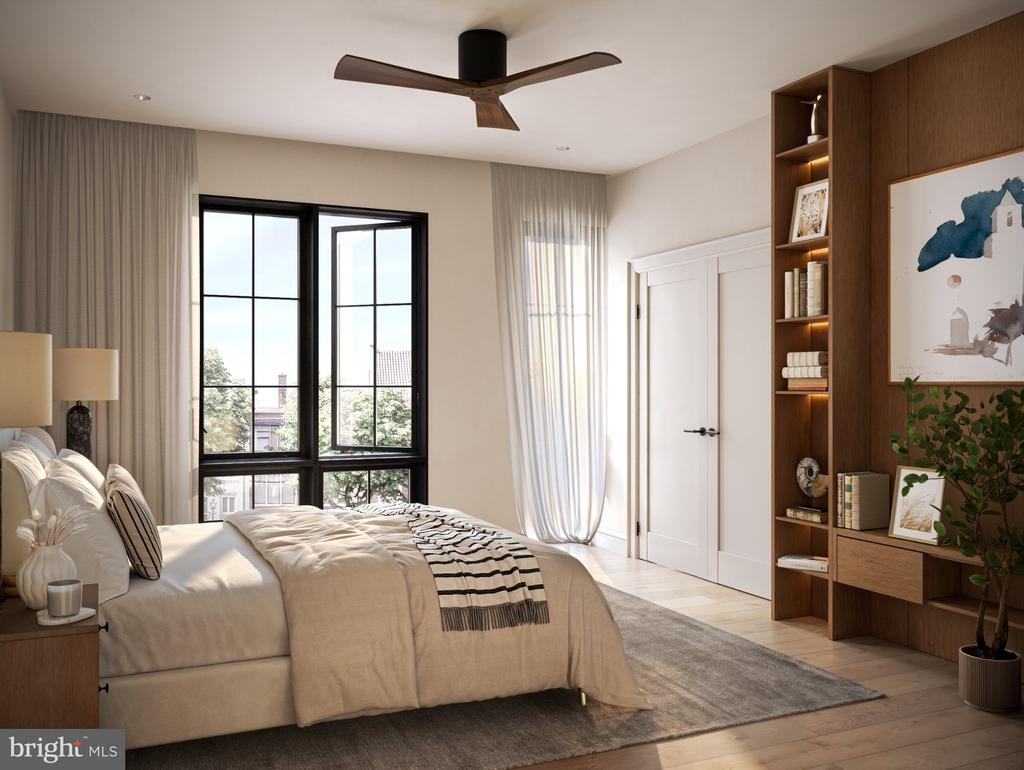
Bedroom with a large black-framed window, neutral bedding, and built-in wood shelving.
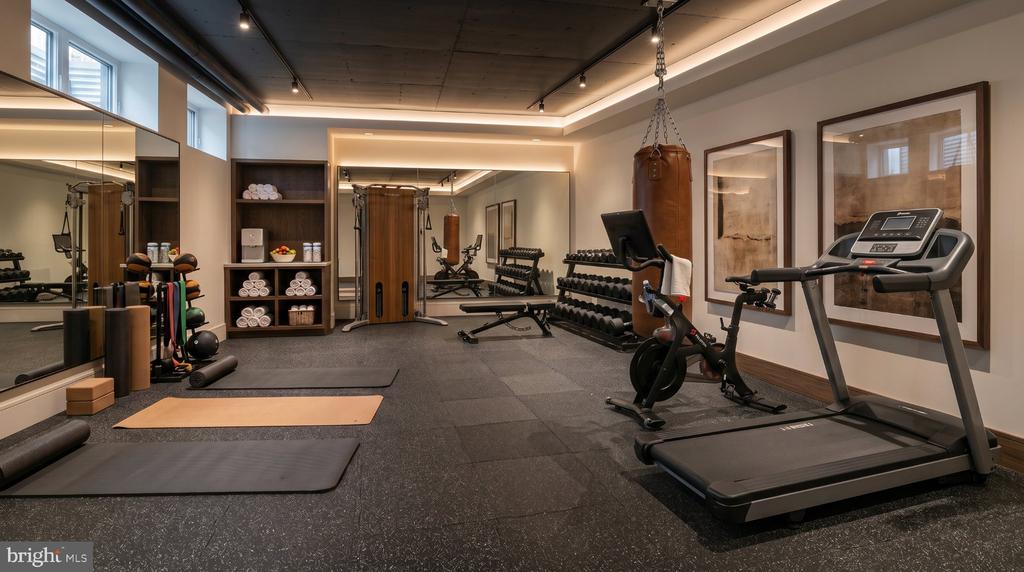
Home gym with a treadmill, stationary bike, weights, and a hanging punching bag.
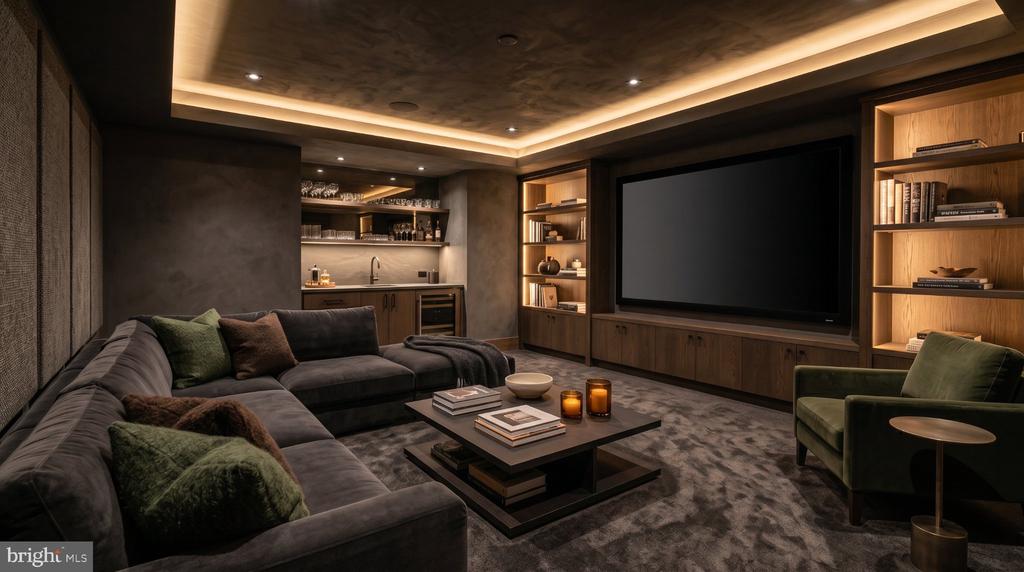
Furnished media room with a sectional sofa, large screen, built-in shelving, and wet bar.
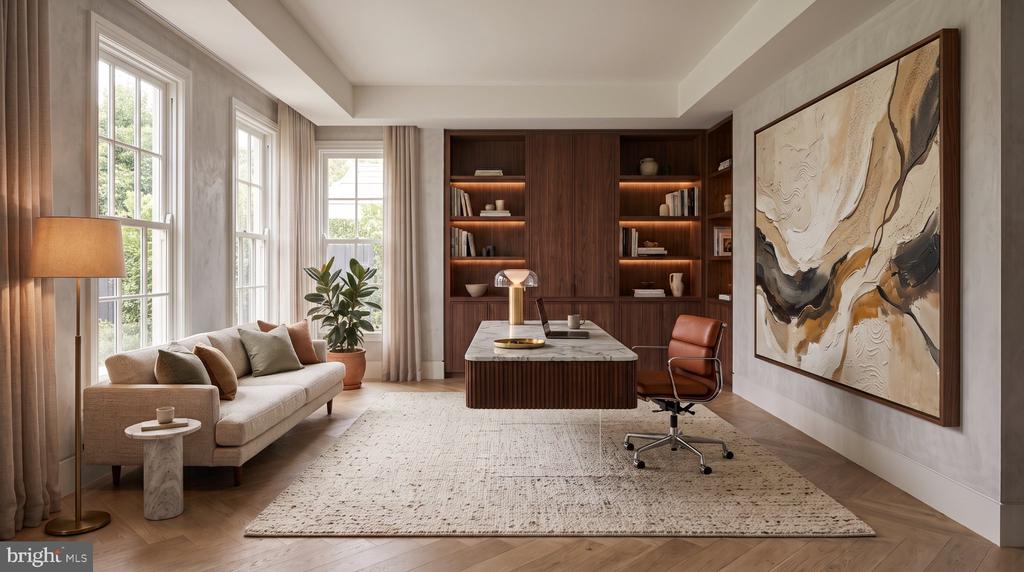
Home office with a marble-topped desk, built-in walnut shelves, and a cream sofa beside tall windows.
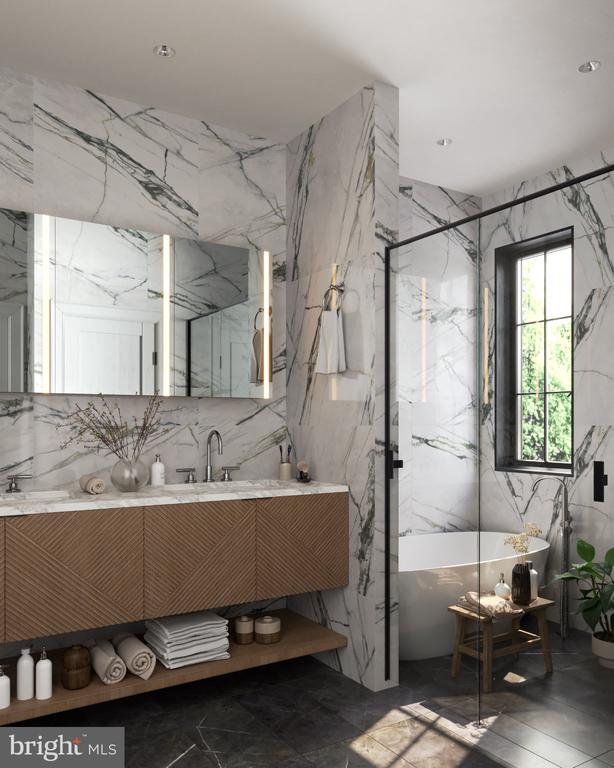
Marble-tiled bathroom with a wood vanity, glass-enclosed soaking tub, and tall window.
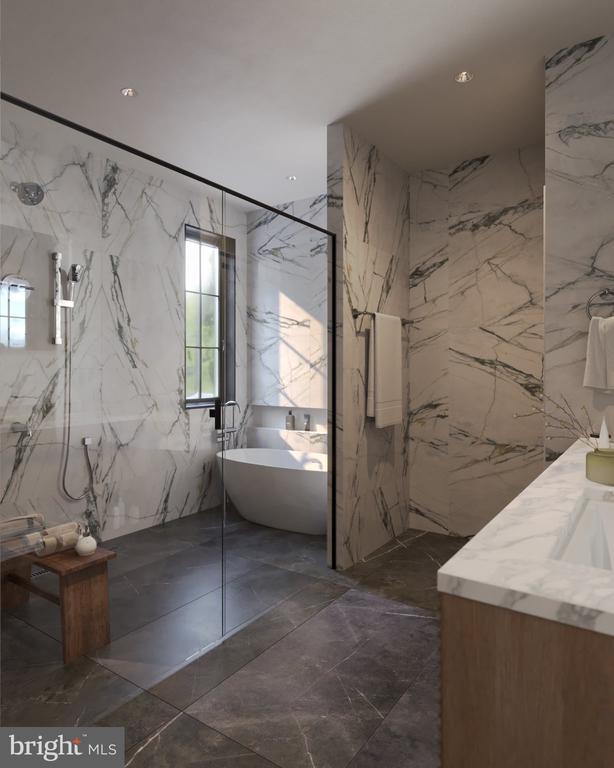
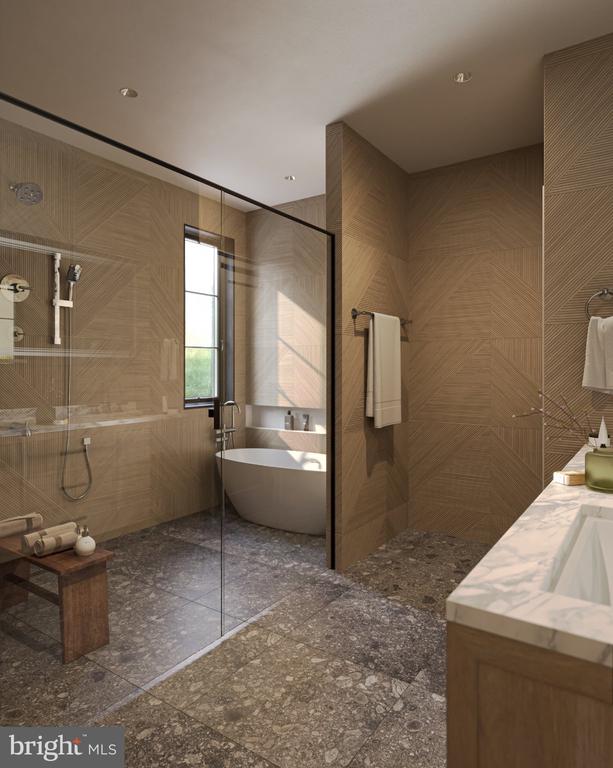
Marble bathroom with a glass-enclosed shower, freestanding tub, and wood vanity.
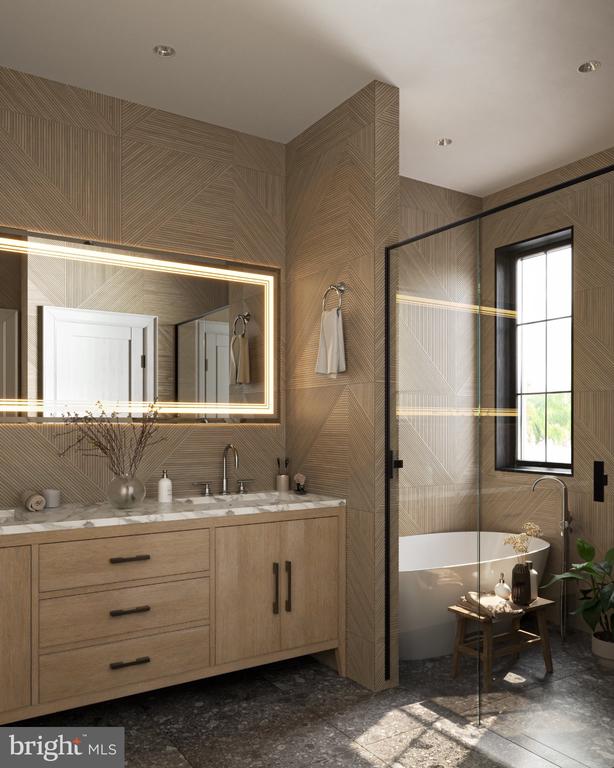
Bathroom with a wood vanity, illuminated mirror, glass shower enclosure, and freestanding tub.
Bathroom with a freestanding tub, glass-enclosed shower, and marble vanity.
SEE ALL PHOTOS
Red-brick corner building with a curved facade, landscaped entrance, and street signs at golden hour.
Modern brick corner building with curved balconies, tall windows, and ground-level garage at golden hour.
Open-plan living and dining room with floor-to-ceiling windows overlooking a bridge and city skyline.
Open-plan living and dining room with a white sectional, built-in shelving, and kitchen beyond.
Living room with a built-in walnut media wall, cream sectional, and adjoining dining area.
Kitchen with a wood-front island, three stools, and tall windows overlooking the city.
Kitchen with dark wood cabinetry, marble backsplash, and a large island with three stools.
Bedroom with a white upholstered bed, geometric wood feature wall, and tall black-framed windows.
Bedroom with a large black-framed window, neutral bedding, and built-in wood shelving.
Home gym with a treadmill, stationary bike, weights, and a hanging punching bag.
Furnished media room with a sectional sofa, large screen, built-in shelving, and wet bar.
Home office with a marble-topped desk, built-in walnut shelves, and a cream sofa beside tall windows.
Marble-tiled bathroom with a wood vanity, glass-enclosed soaking tub, and tall window.
Marble bathroom with a glass-enclosed shower, freestanding tub, and wood vanity.
Bathroom with a wood vanity, illuminated mirror, glass shower enclosure, and freestanding tub.
Bathroom with a freestanding tub, glass-enclosed shower, and marble vanity.
For Sale

301 N FRONT STREET Unit: MAISONETTE

301 N FRONT STREET Unit: MAISONETTE, PHILADELPHIA, PA 19106

$1,950,000
Now presenting, exclusively by the Caspi | Pouget Advisory Team, The Maisonette at The Curator on Water Street--a rare, design-forward residence where architecture, craftsmanship, and modern luxury converge in one of Philadelphia's most distinctive settings.

Spanning more than 3,500 square feet across three expansive levels, this exceptional four- or five-bedroom, five-bathroom residence delivers the scale, privacy, and versatility of a substantial single-family home with the ease of elevated city living. Multiple private entrances and three-car deeded parking create an experience almost unheard of in the city.

The residence offers tremendous flexibility, including an expansive bonus space as well as separate living quarters with its own private entrance--ideal for an au pair or guests, a private office, fitness and wellness suite, media room, or a combination tailored to the owner's lifestyle. This unique configuration allows the home to evolve effortlessly for entertaining, working, hosting, and everyday living.

Designed for those who appreciate both architecture and artistry, every element of the residence has been thoughtfully considered. The chef's kitchen serves as a dramatic centerpiece, featuring custom millwork, Wolf and Sub-Zero appliances, sculptural lighting, and a sophisticated open layout balancing light, volume, and refined materiality. An adjoining butler's pantry, wet bar, custom built-ins, and gas-burning fireplace elevate the main living spaces and create a level of functionality and finish rarely found in new construction.

The primary suite is conceived as a serene private retreat, complete with a custom built-out walk-in closet and spa-inspired bath featuring a floating double vanity, curbless glass shower with linear drain, radiant heated floors, and beautifully selected finishes and fixtures. Three additional bedrooms are generously proportioned with excellent storage, while the secondary bathrooms carry the same elevated design language through natural materials and premium fixtures.

Beyond the residence itself, The Maisonette enjoys an extraordinary location in the heart of Old City, surrounded by cobblestone streets, historic architecture, acclaimed restaurants and galleries, and the Delaware River waterfront--all while offering convenient access to Center City and beyond.

With an anticipated Q1 2027 completion and an approved 10-year tax abatement, The Maisonette at The Curator on Water Street represents a truly rare opportunity: more than 3,500 square feet of thoughtfully designed living space, remarkable flexibility, three-car deeded parking, and the privacy and scale of a single-family residence within one of Philadelphia's most historic and compelling neighborhoods.
5
beds

5
baths

3,525 Sq.Ft. LIVING AREA

Brett Caspi

Brett Caspi

Bruno  Pouget

Bruno Pouget

Features & Amenities

Interior

  • total bedrooms5
  • Total bathrooms5
  • full bathrooms5

Area & Lot

  • Status For Sale
  • Living Area3,525 Sq.Ft.
  • Total Area3,525 Sq.Ft.
  • MLS® IDPAPH2689168
  • TypeCondo
  • YEAR BUILT2026
  • Neighborhood19106
  • Architecture StylesContemporary
  • School DistrictPHILADELPHIA CITY

Exterior

  • STORIES1
  • Garage Space3.0
  • water SourcePublic
  • PoolNo Pool
  • parkingOff Site, Parking Garage
  • HEAT TYPECentral
  • AIR CONDITIONINGCentral A/C
  • sewerPublic Sewer
  • Disability Features32 wide Doors
  • HOA AmenitiesNone

Financial

  • Sales Price$1,950,000
  • Real Estate Tax $4,000/yr
  • HOA $600/mo
  • Zoning RM1
image

Schedule a Showing

We would love to show you our beautiful property. Please select your preferred date and time below. An agent will be in touch shortly to confirm your appointment.

Schedule a Showing

We would love to show you our beautiful property. Please select your preferred date and time below. An agent will be in touch shortly to confirm your appointment.

Thank you for your interest in 301 N FRONT STREET Unit: MAISONETTE, PHILADELPHIA, PA 19106. We are reviewing your request and will be in touch shortly!

Mortgage Calculator

Estimate your monthly mortgage payment, including the principal and interest, property taxes, and HOA. Adjust the values to generate a more accurate rate.

All estimates are provided for informational purposes only. Actual amounts may vary.
$0,000 Your Payment 20 15 65
$0,000 Your Payment

Work With Us

If you are looking to buy, sell, or lease a luxury property in Philadelphia or the surrounding area, Caspi Pouget Advisory is the team to trust. Call the team now!

Follow Us on Instagram