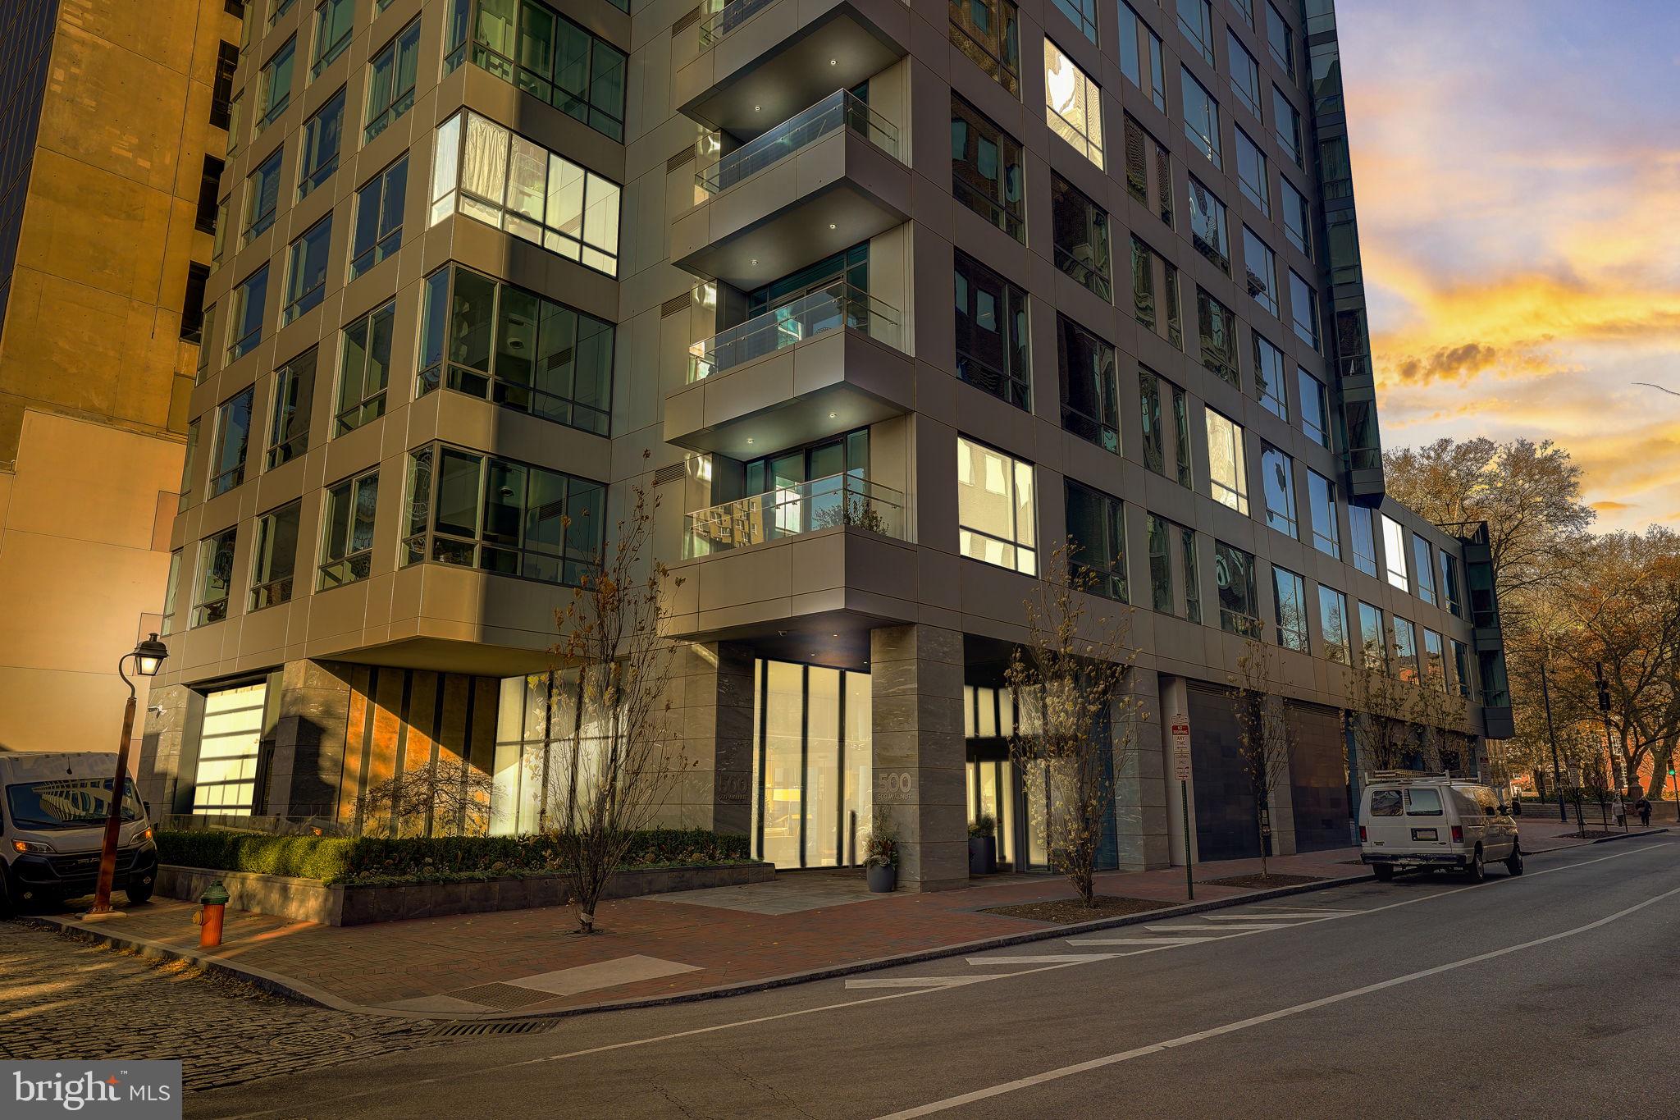
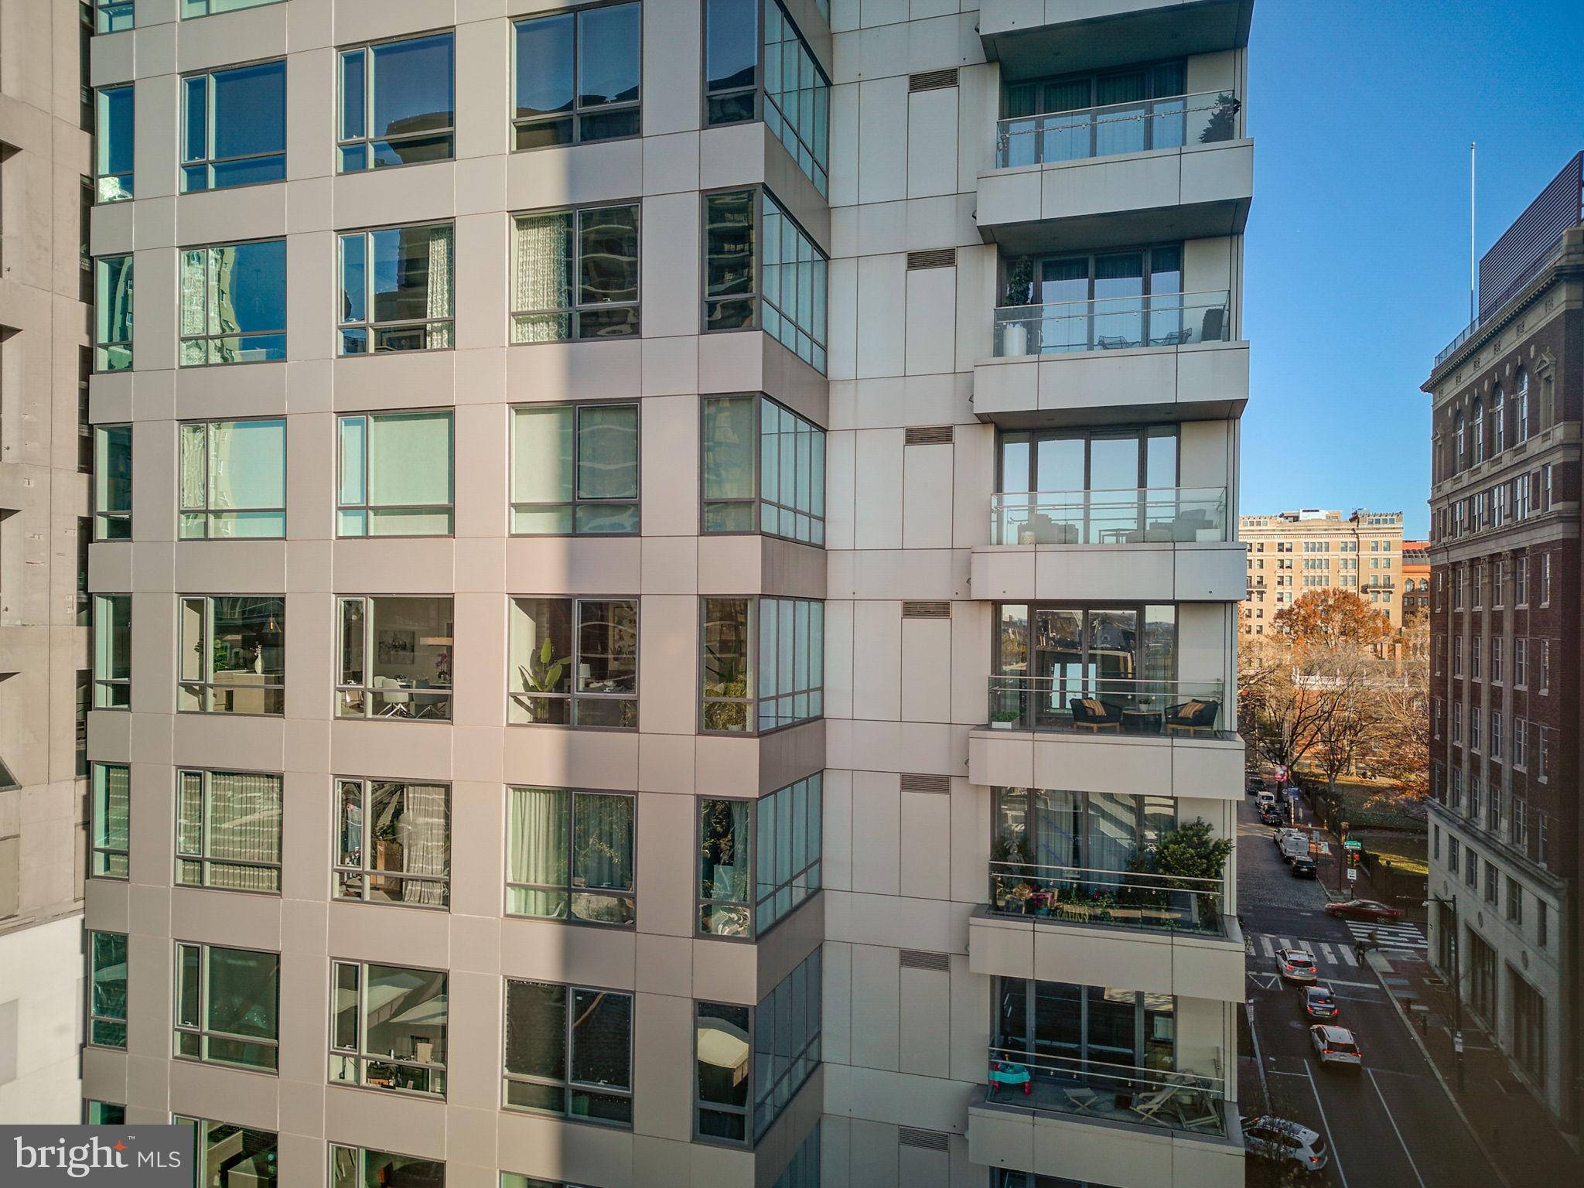
Modern residential building with glass balconies glowing in the evening light along an urban street.
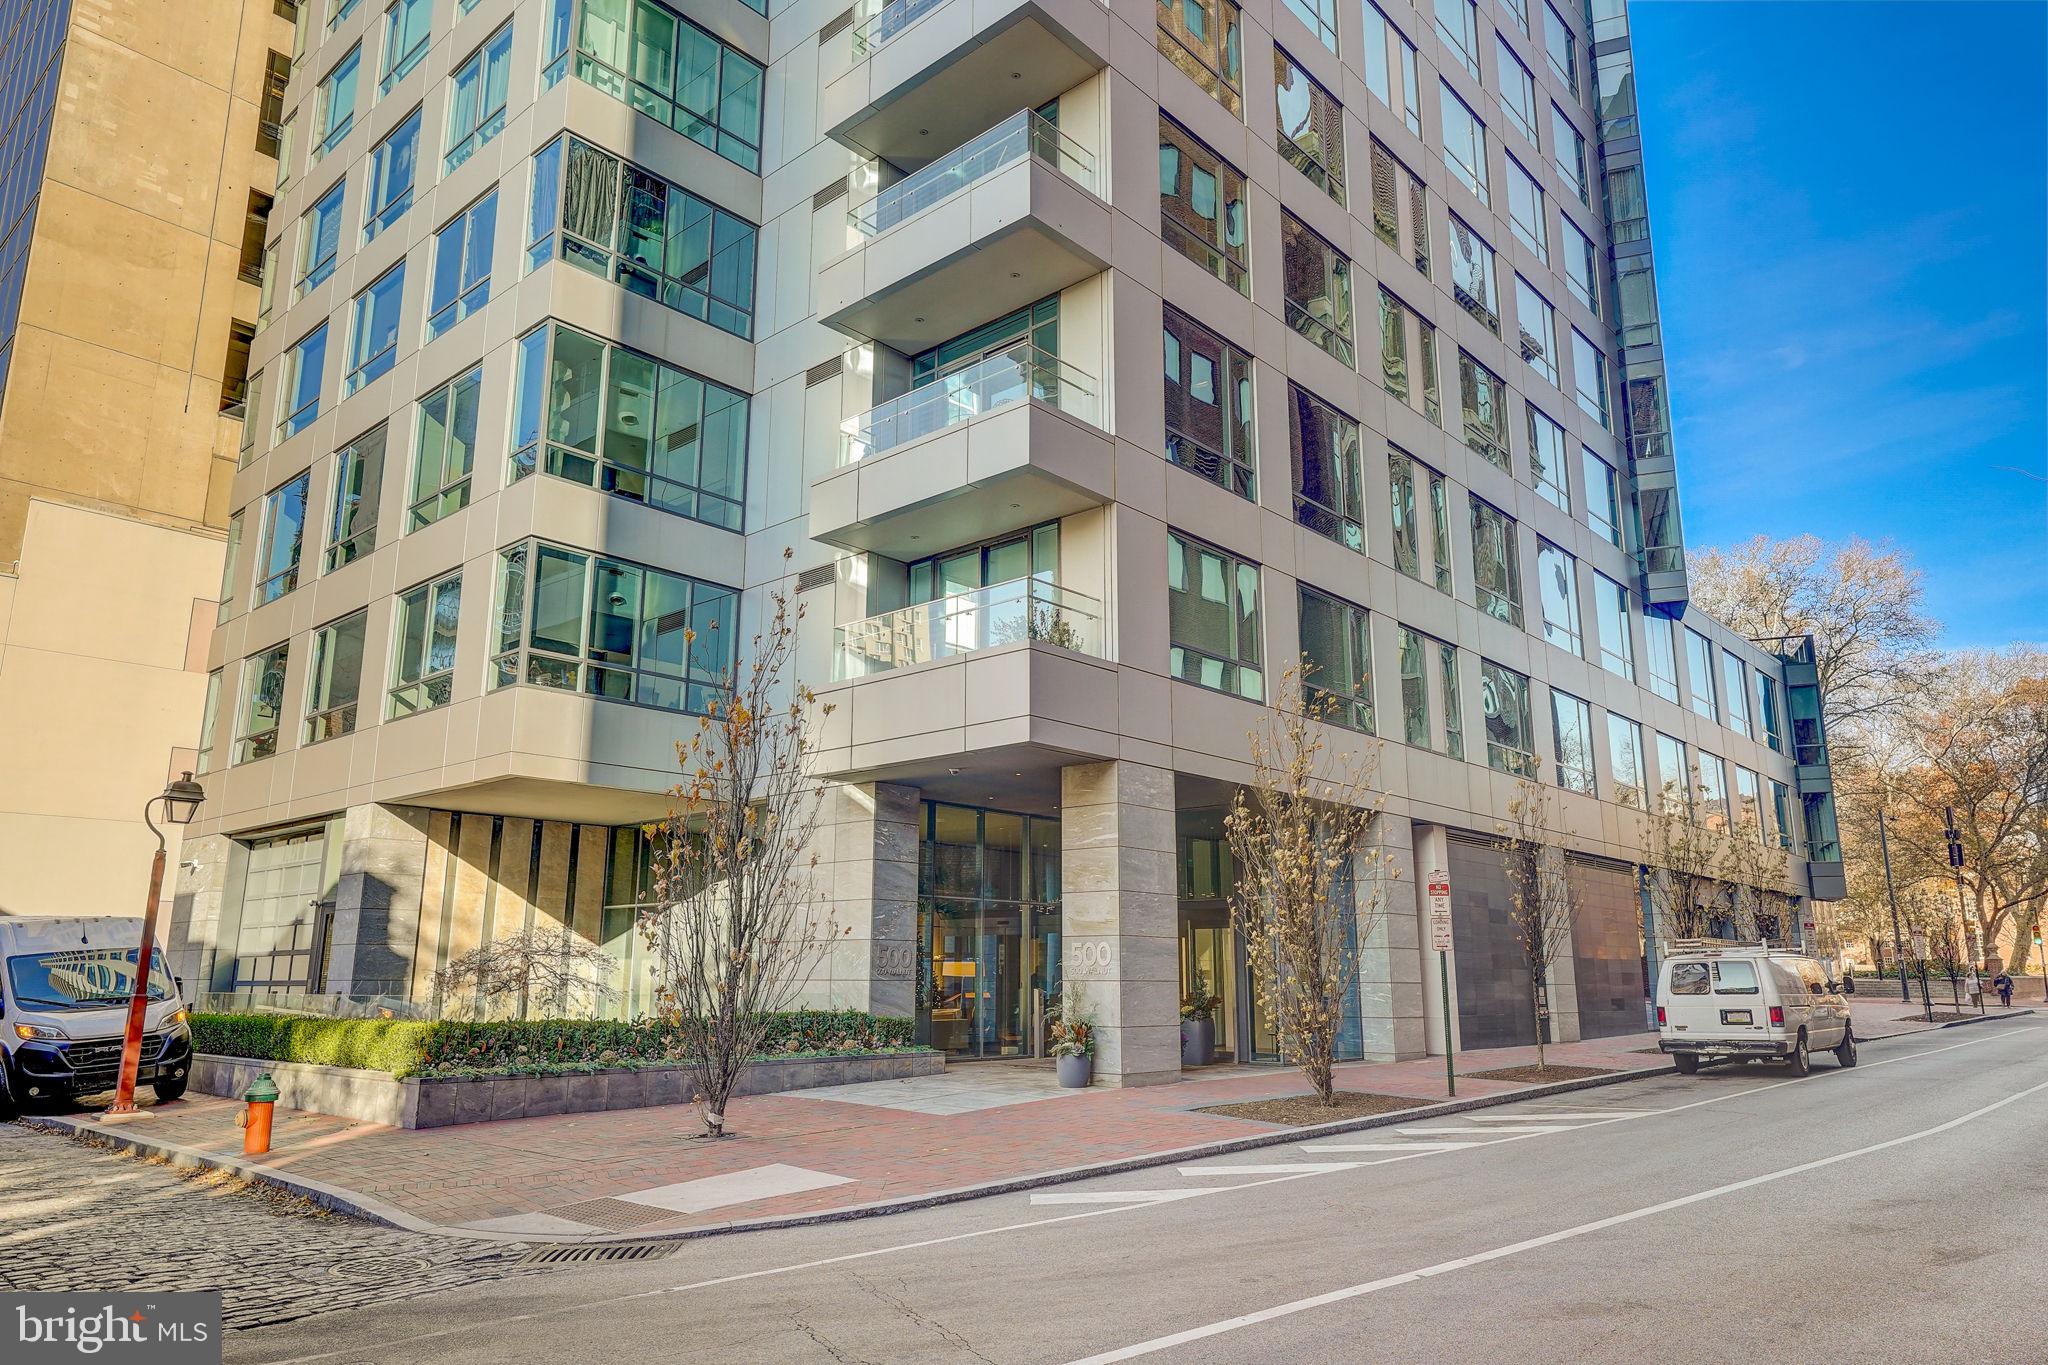
Modern high-rise residential building with glass balconies and a recessed street-level entrance.
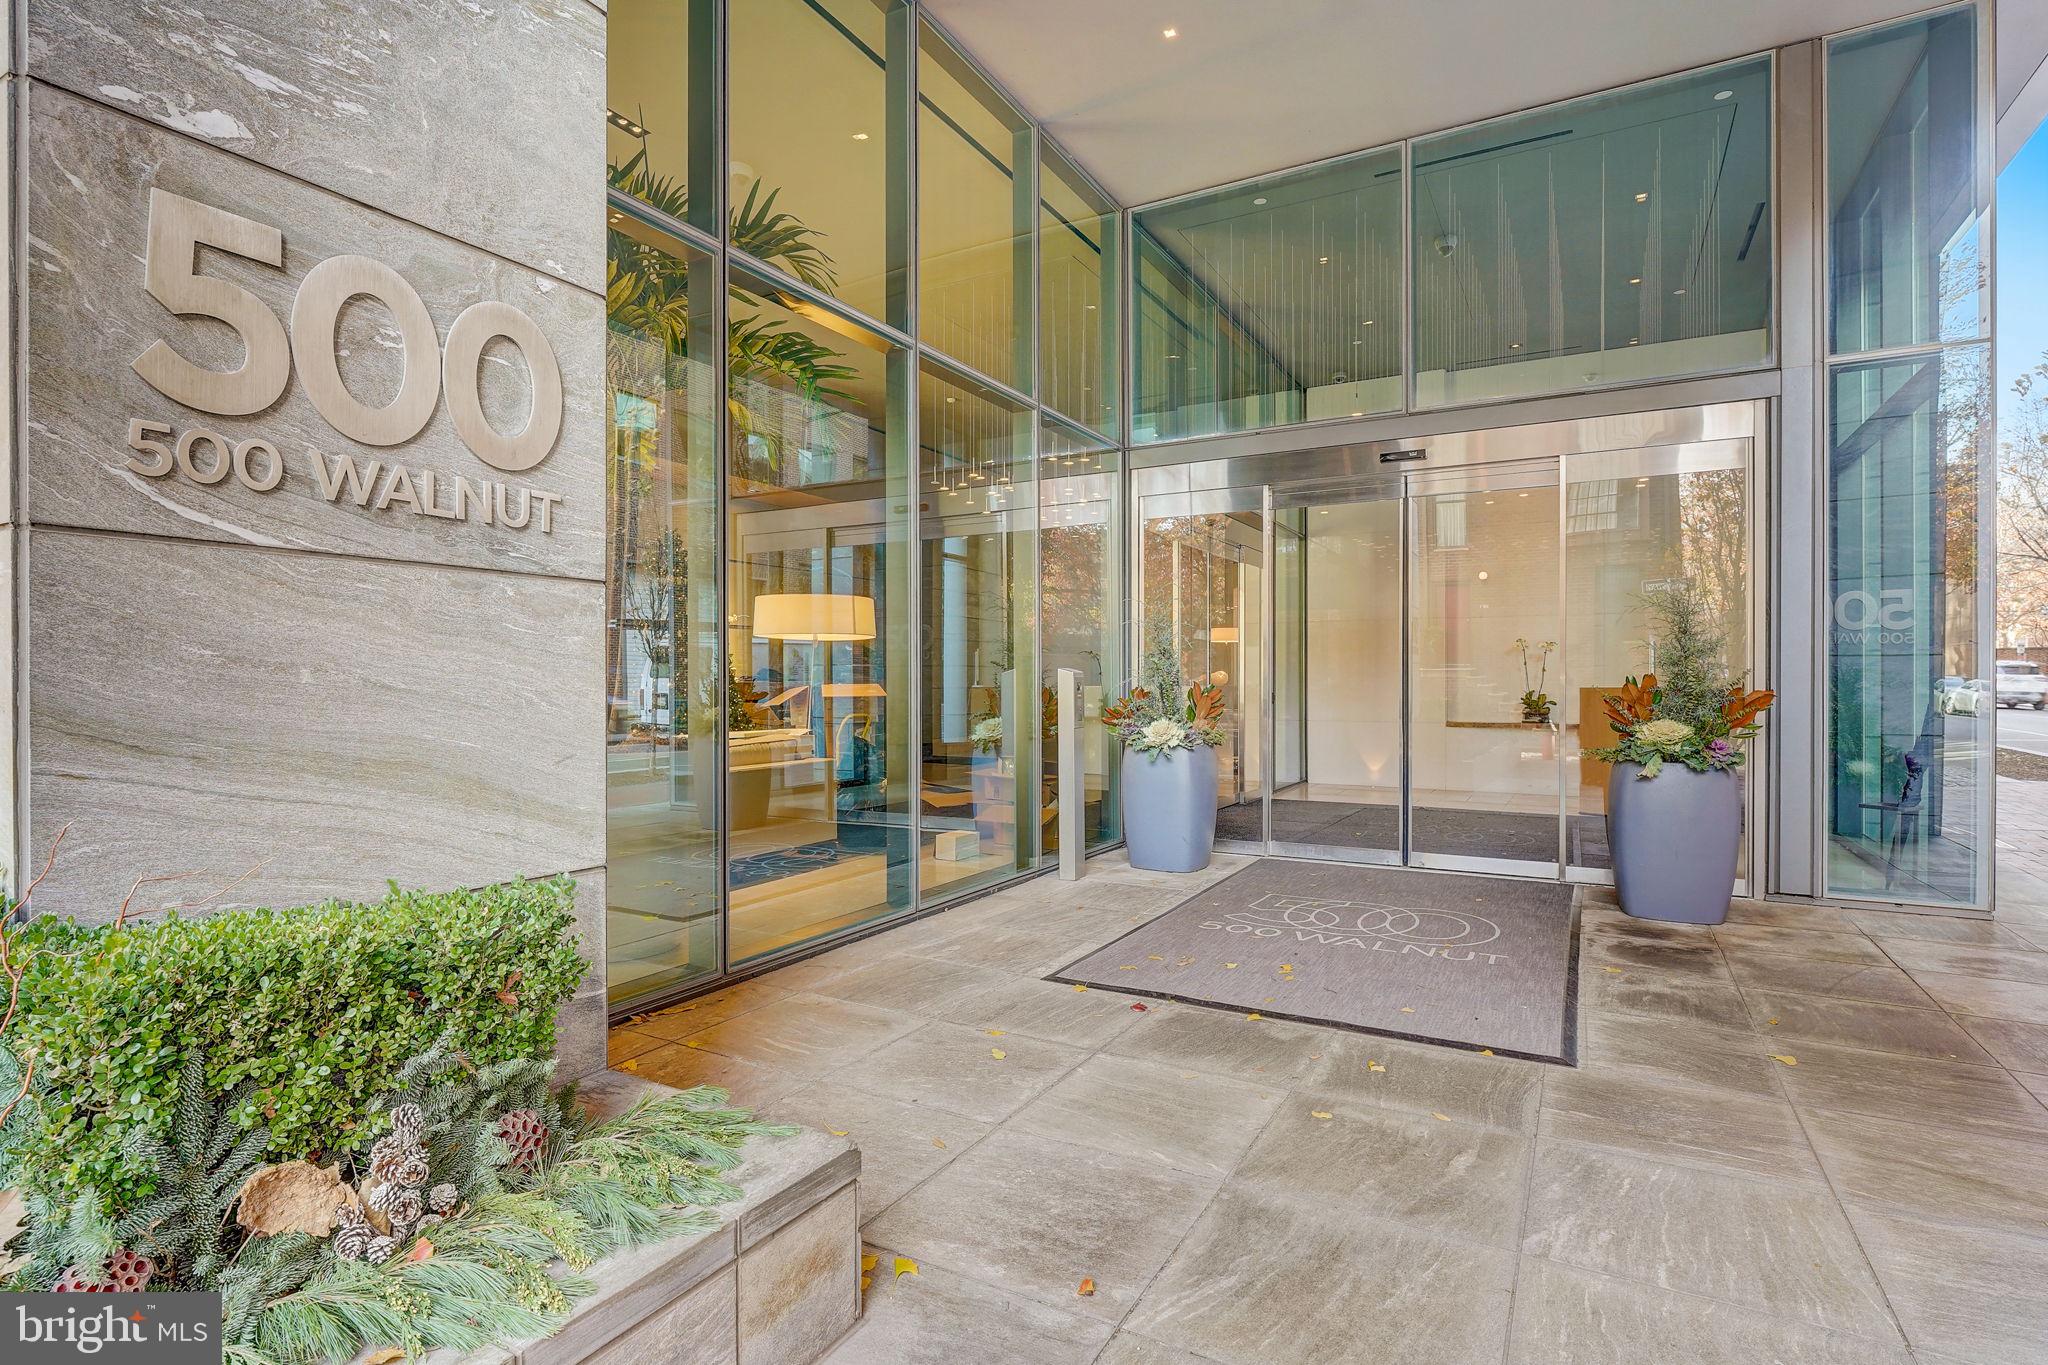
Entrance to 500 Walnut, with a glass facade, stone address sign, and planters.
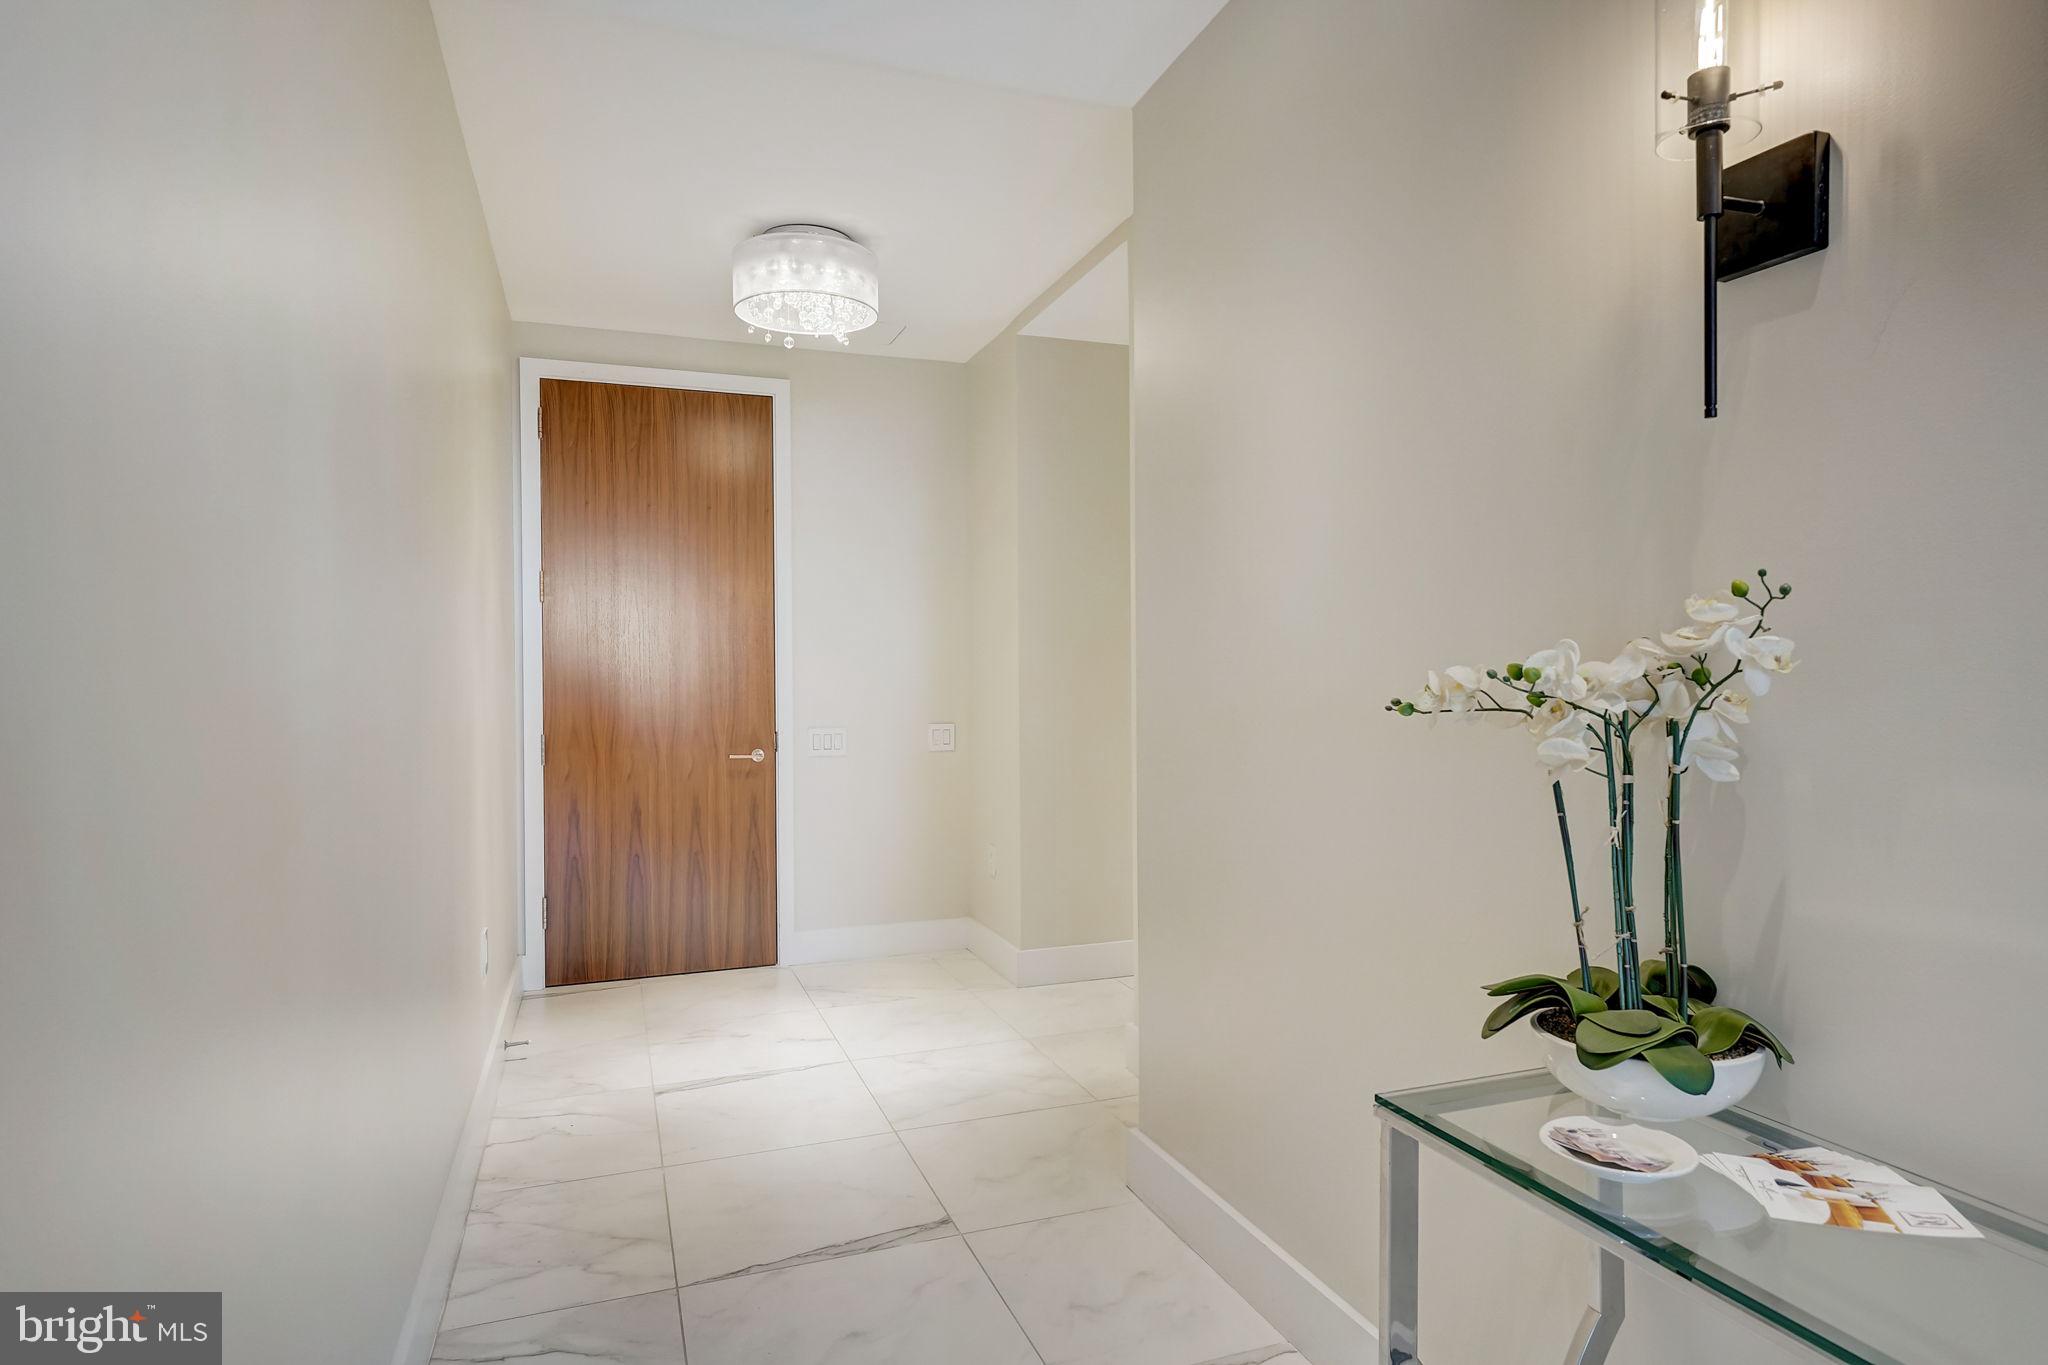
Entry foyer with a wood door, white tile floor, and a glass console table topped with a white orchid.
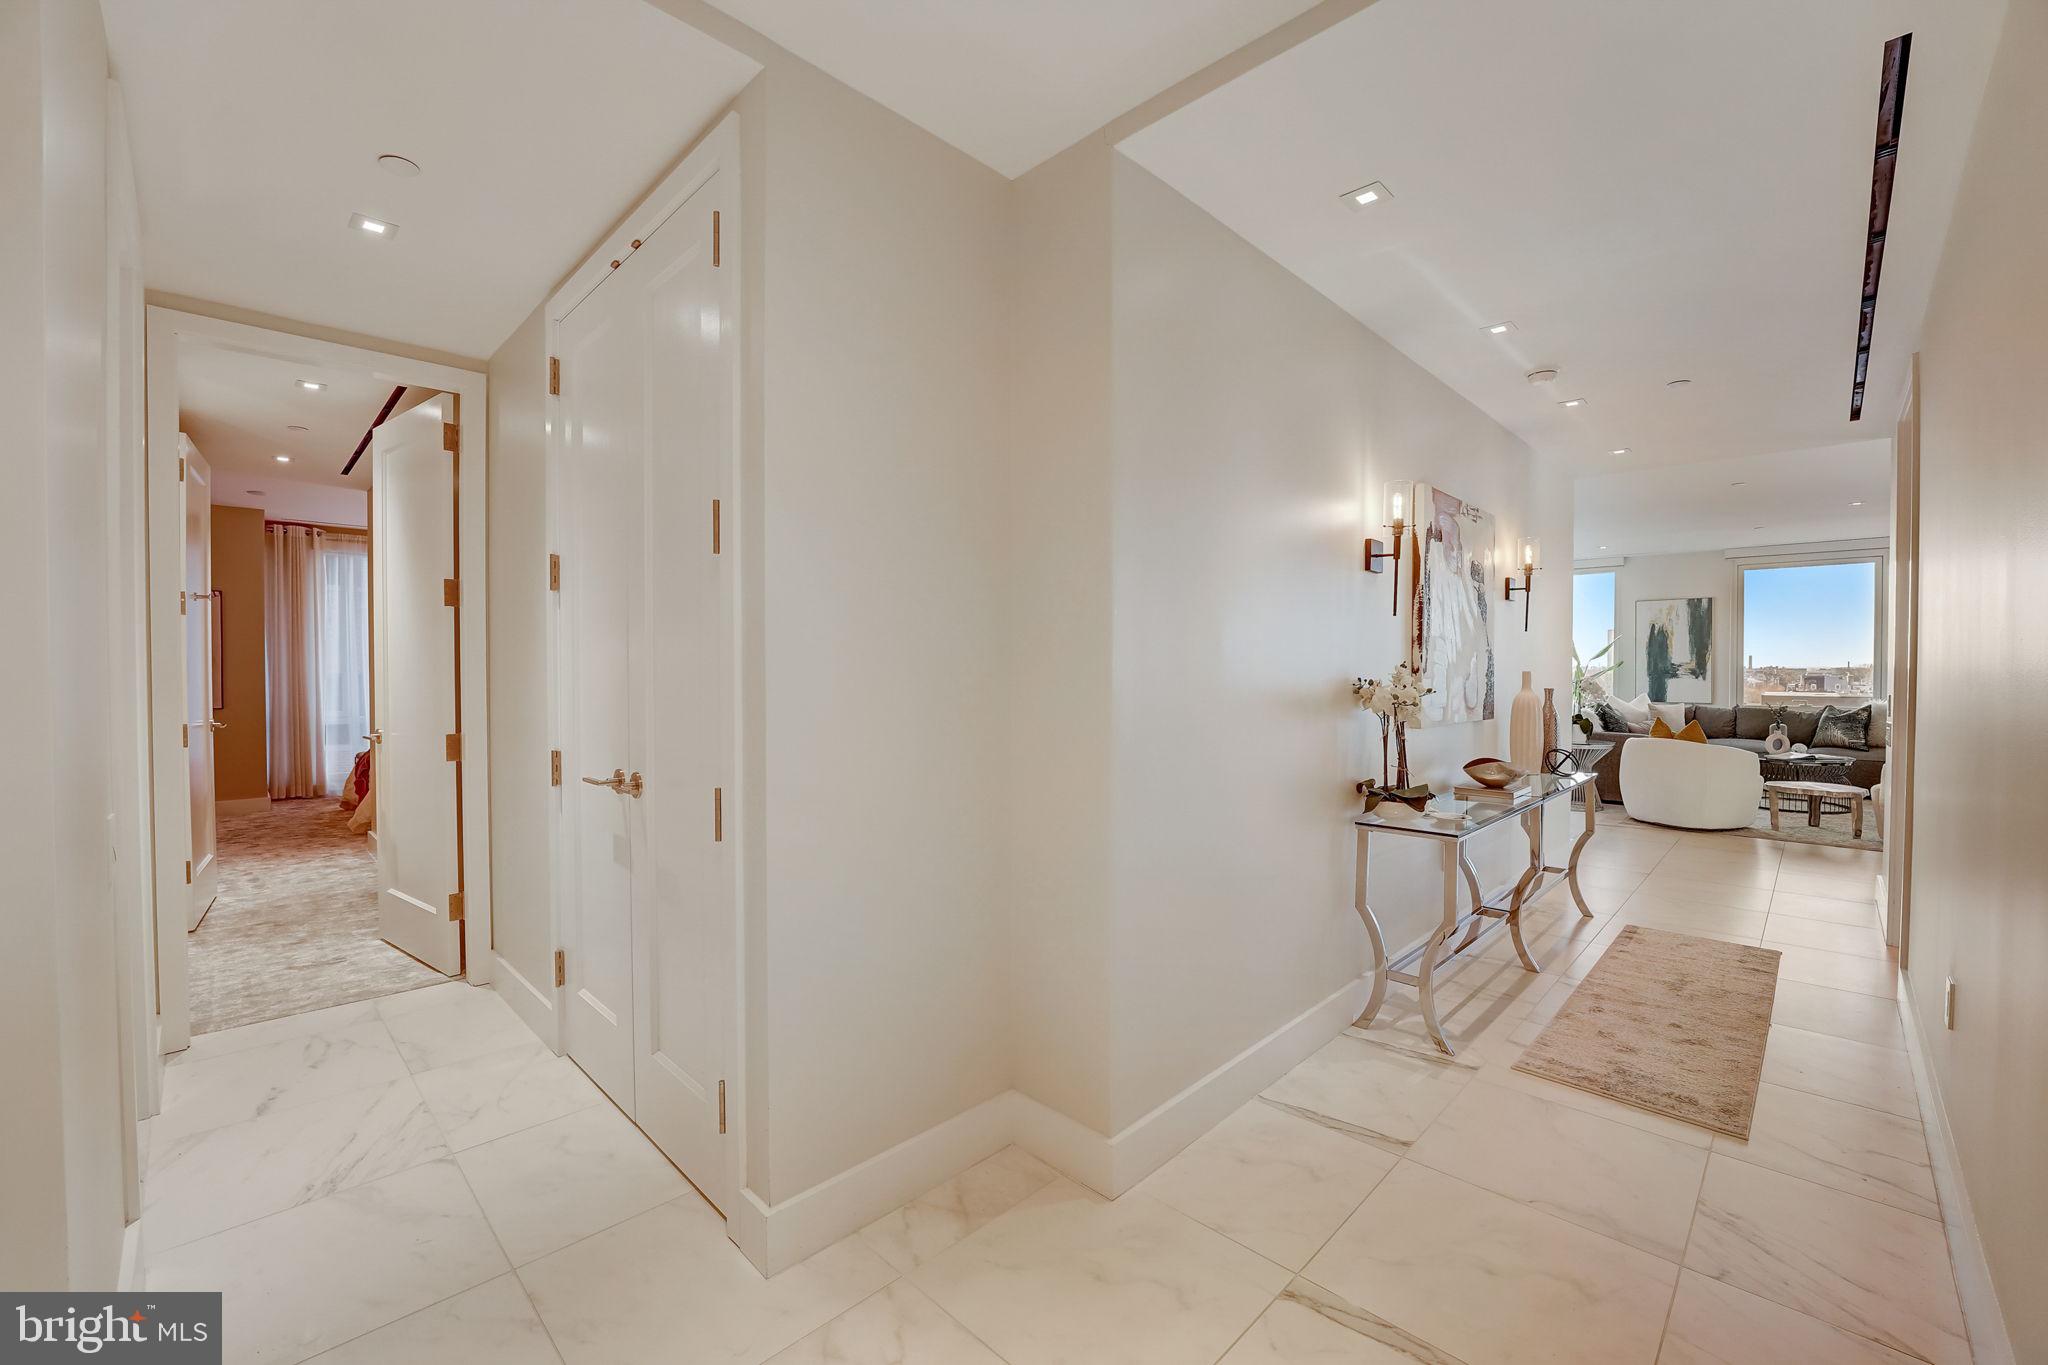
Marble-tile apartment hallway leading to a furnished living room with large city-facing windows.
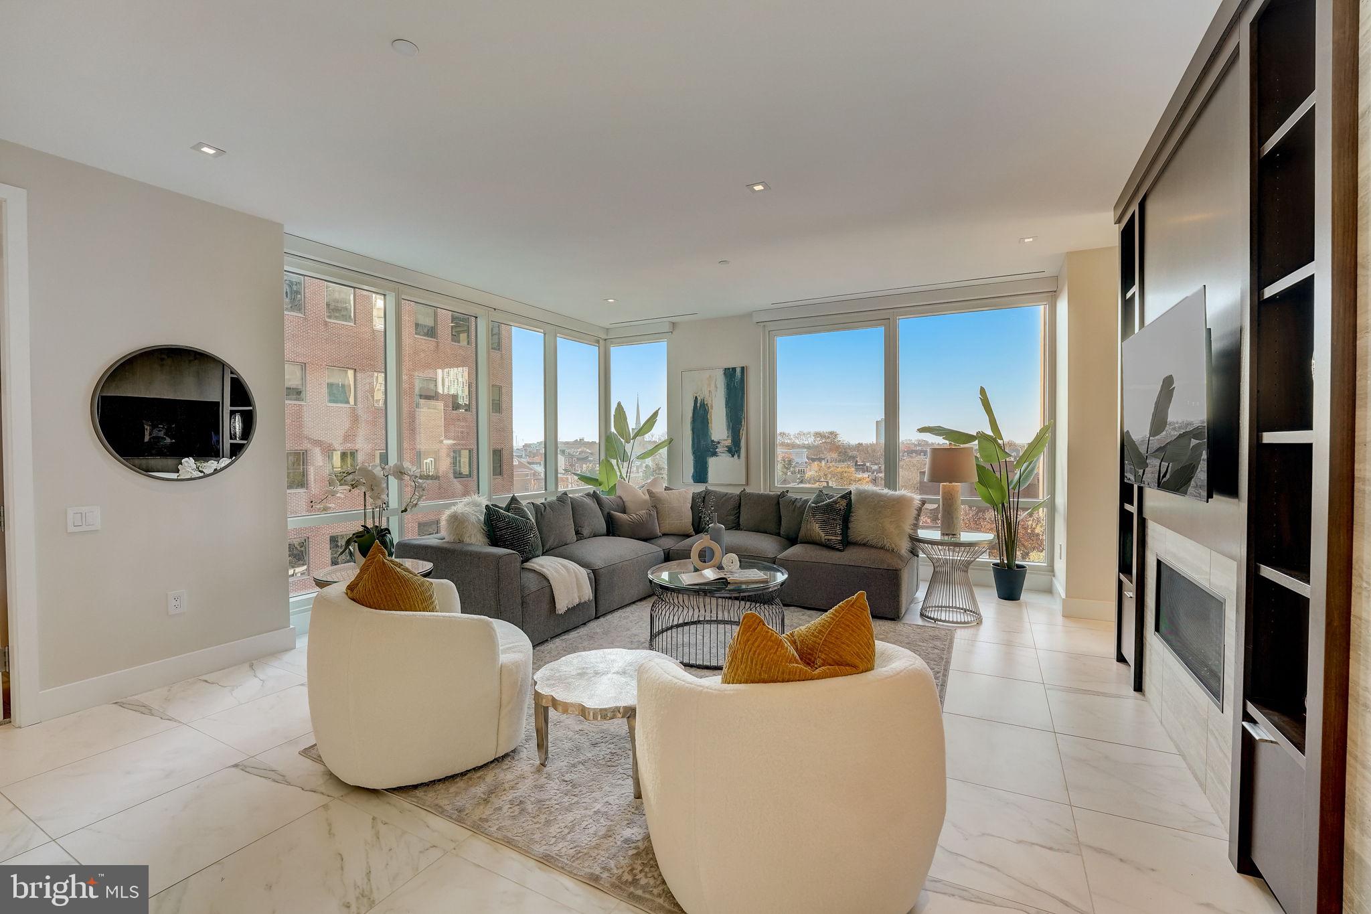
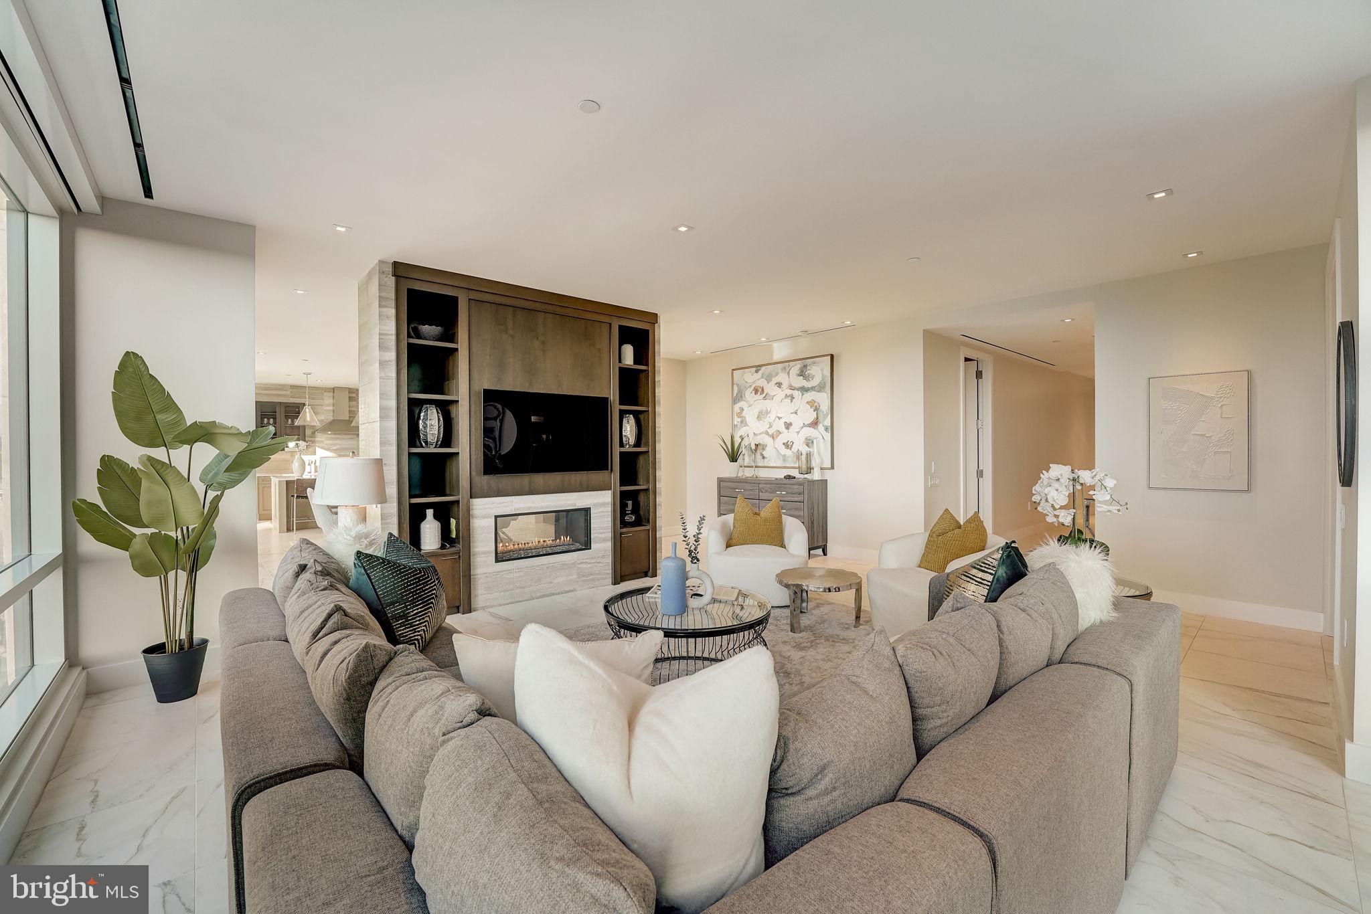
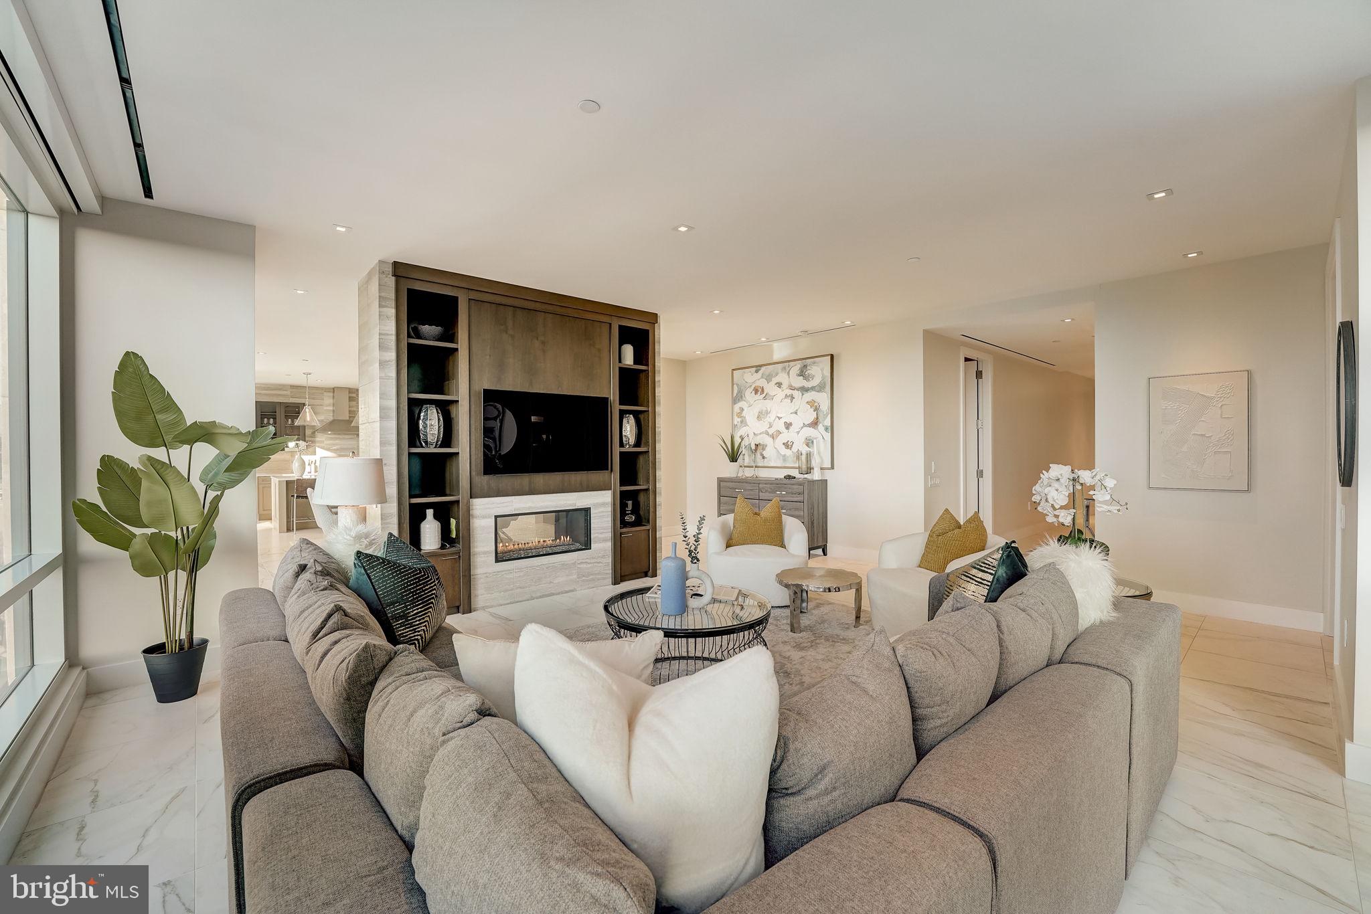
Living room with a gray sectional, cream chairs, fireplace, and floor-to-ceiling city-view windows.
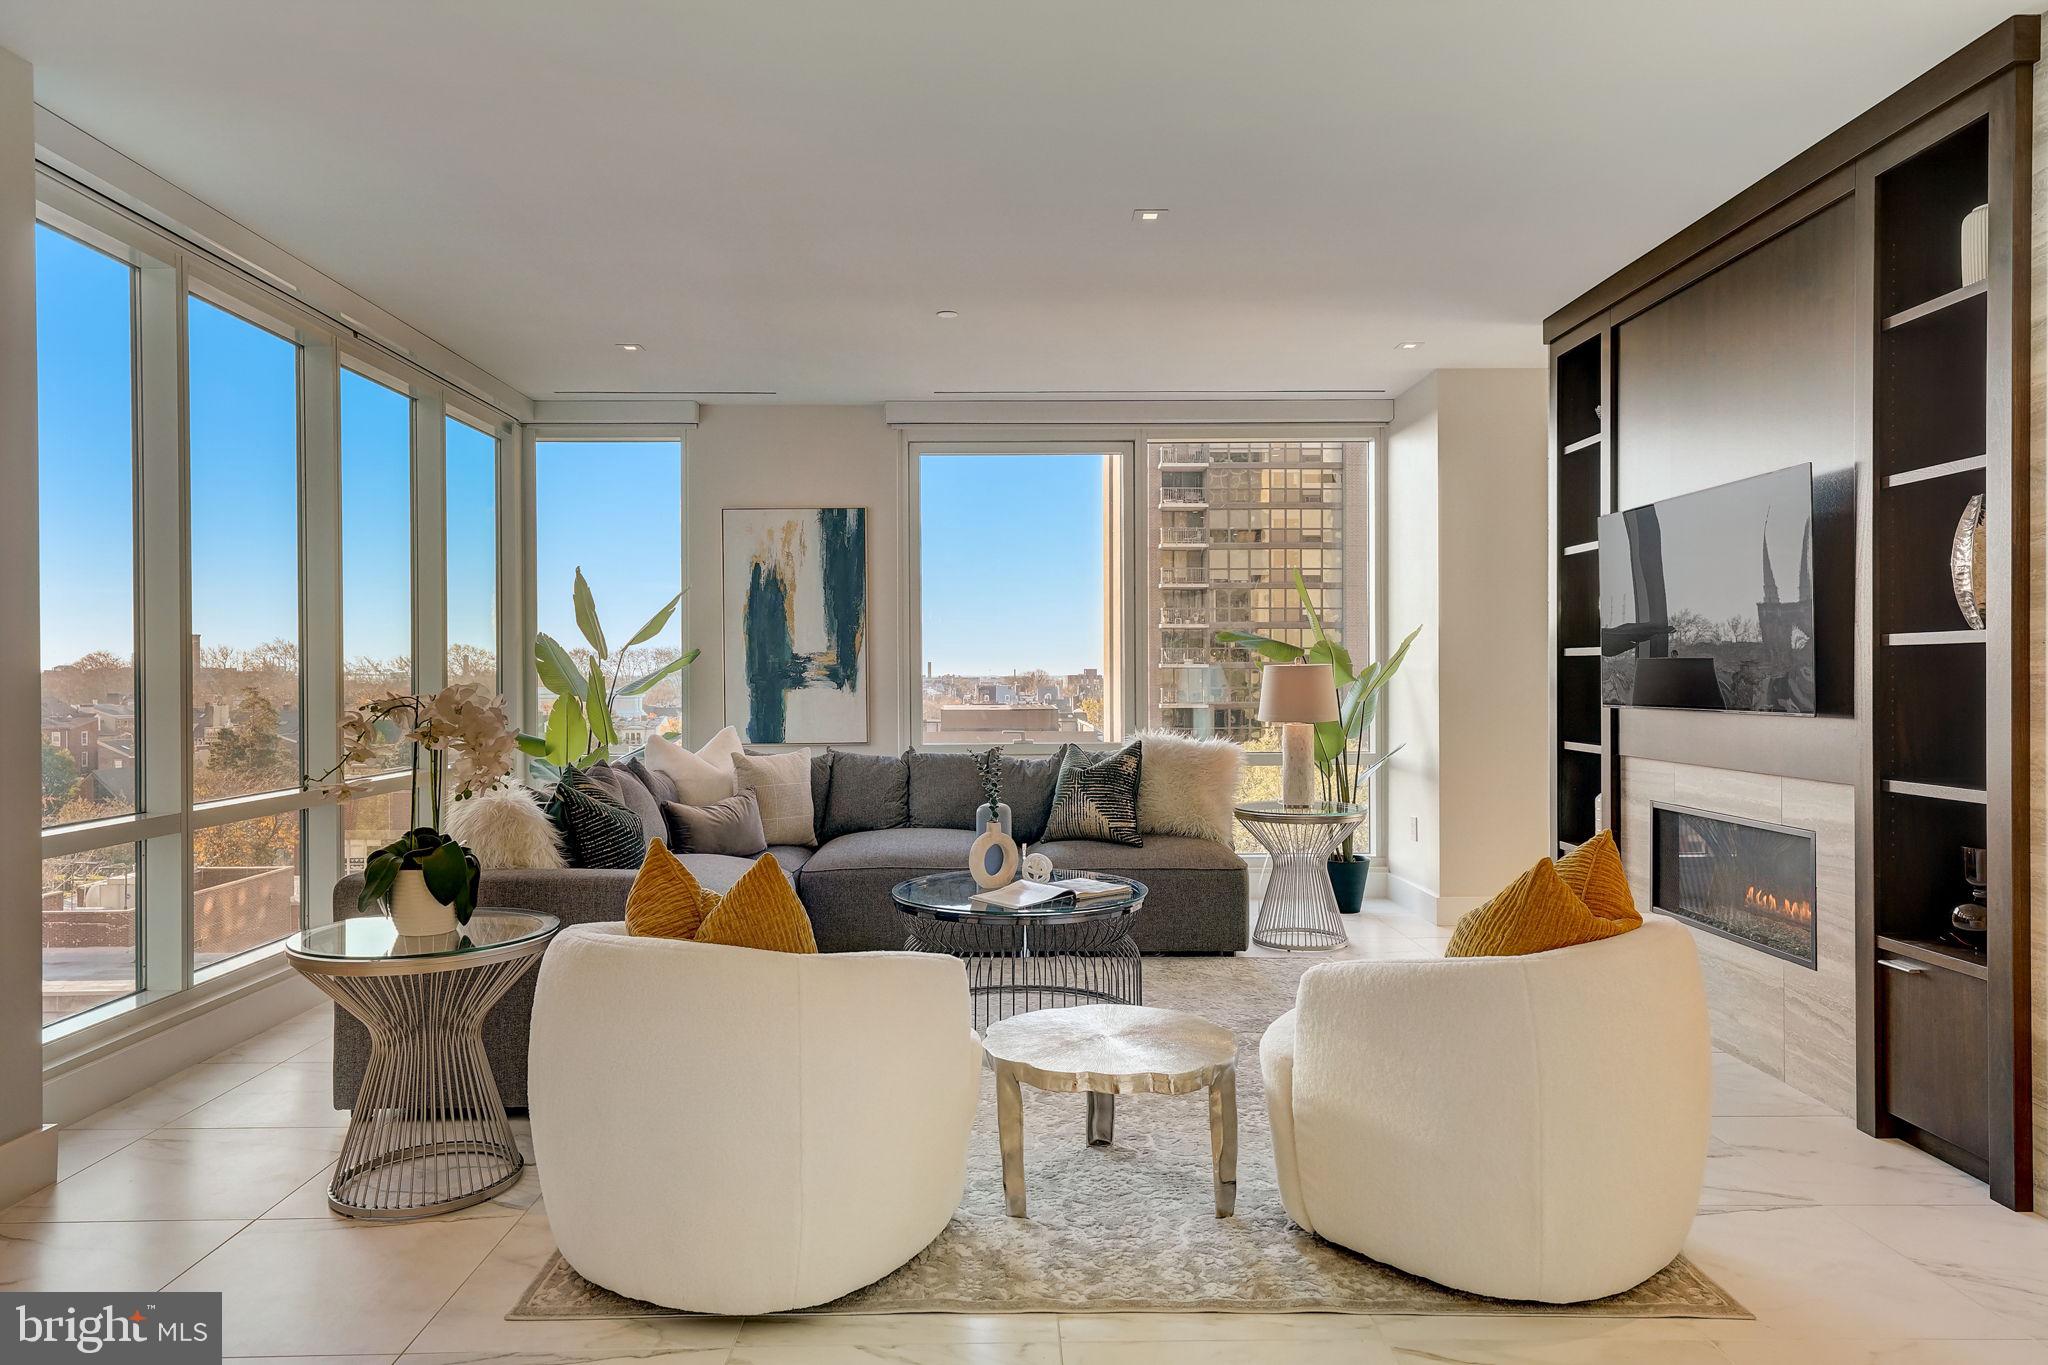
Living room with floor-to-ceiling windows, a gray sectional, white armchairs, and a built-in fireplace.

Staged condo living room with floor-to-ceiling windows, fireplace, and views of neighboring buildings.
Modern living room with a gray sectional, built-in fireplace, and floor-to-ceiling windows.
Living room with a gray sectional, floor-to-ceiling windows, and a built-in fireplace and media wall.
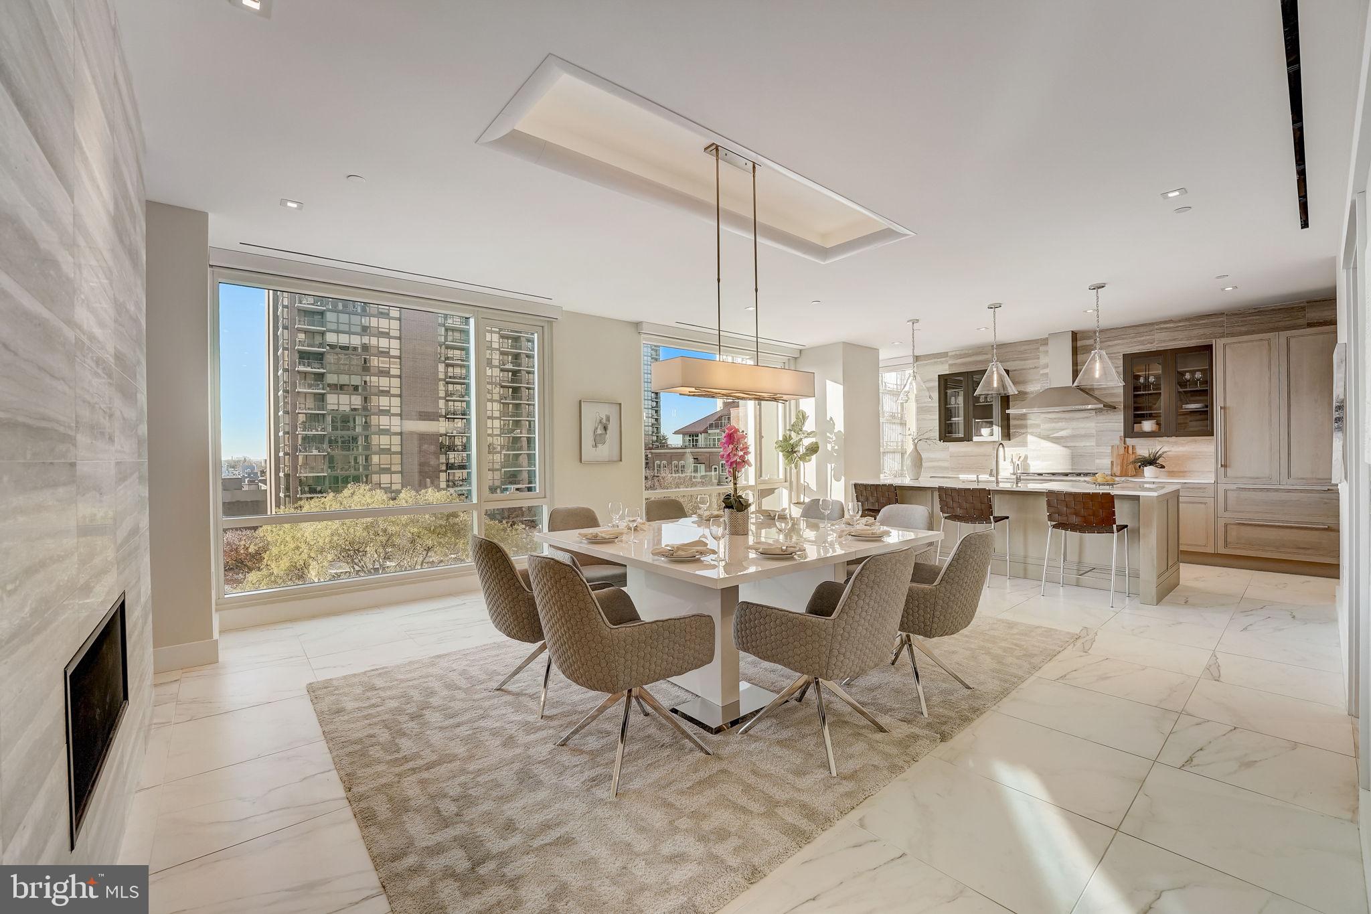
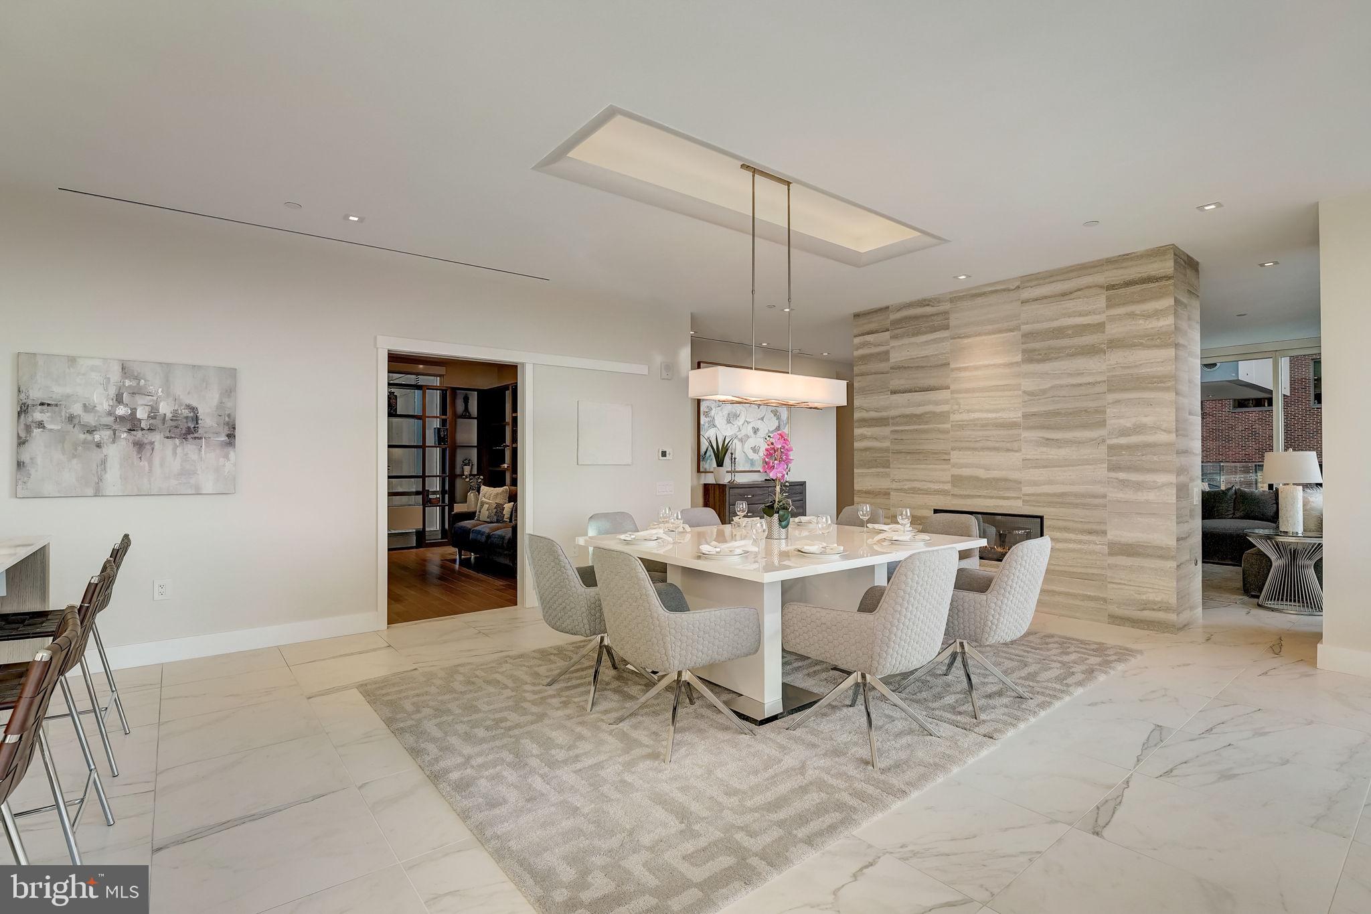
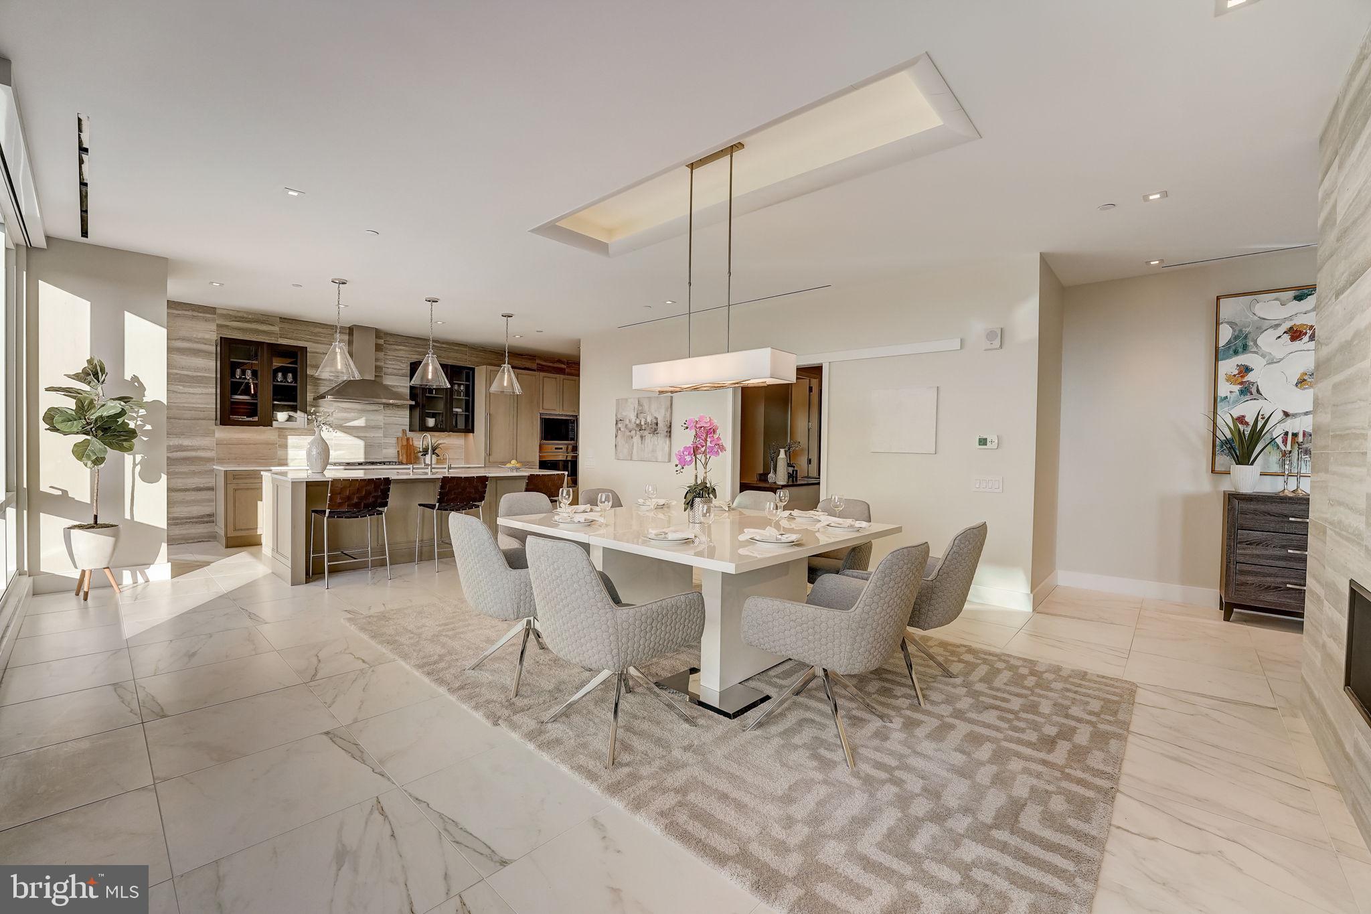
Open-plan dining room and kitchen with a set table, marble floors, and large city-view windows.

Furnished condominium dining room with a marble feature wall and large windows overlooking the city.
Dining room with a set table, upholstered chairs, marble floors, and a tall stone feature wall.

Modern kitchen with marble counters, glass-front pantry doors, and a large island sink.
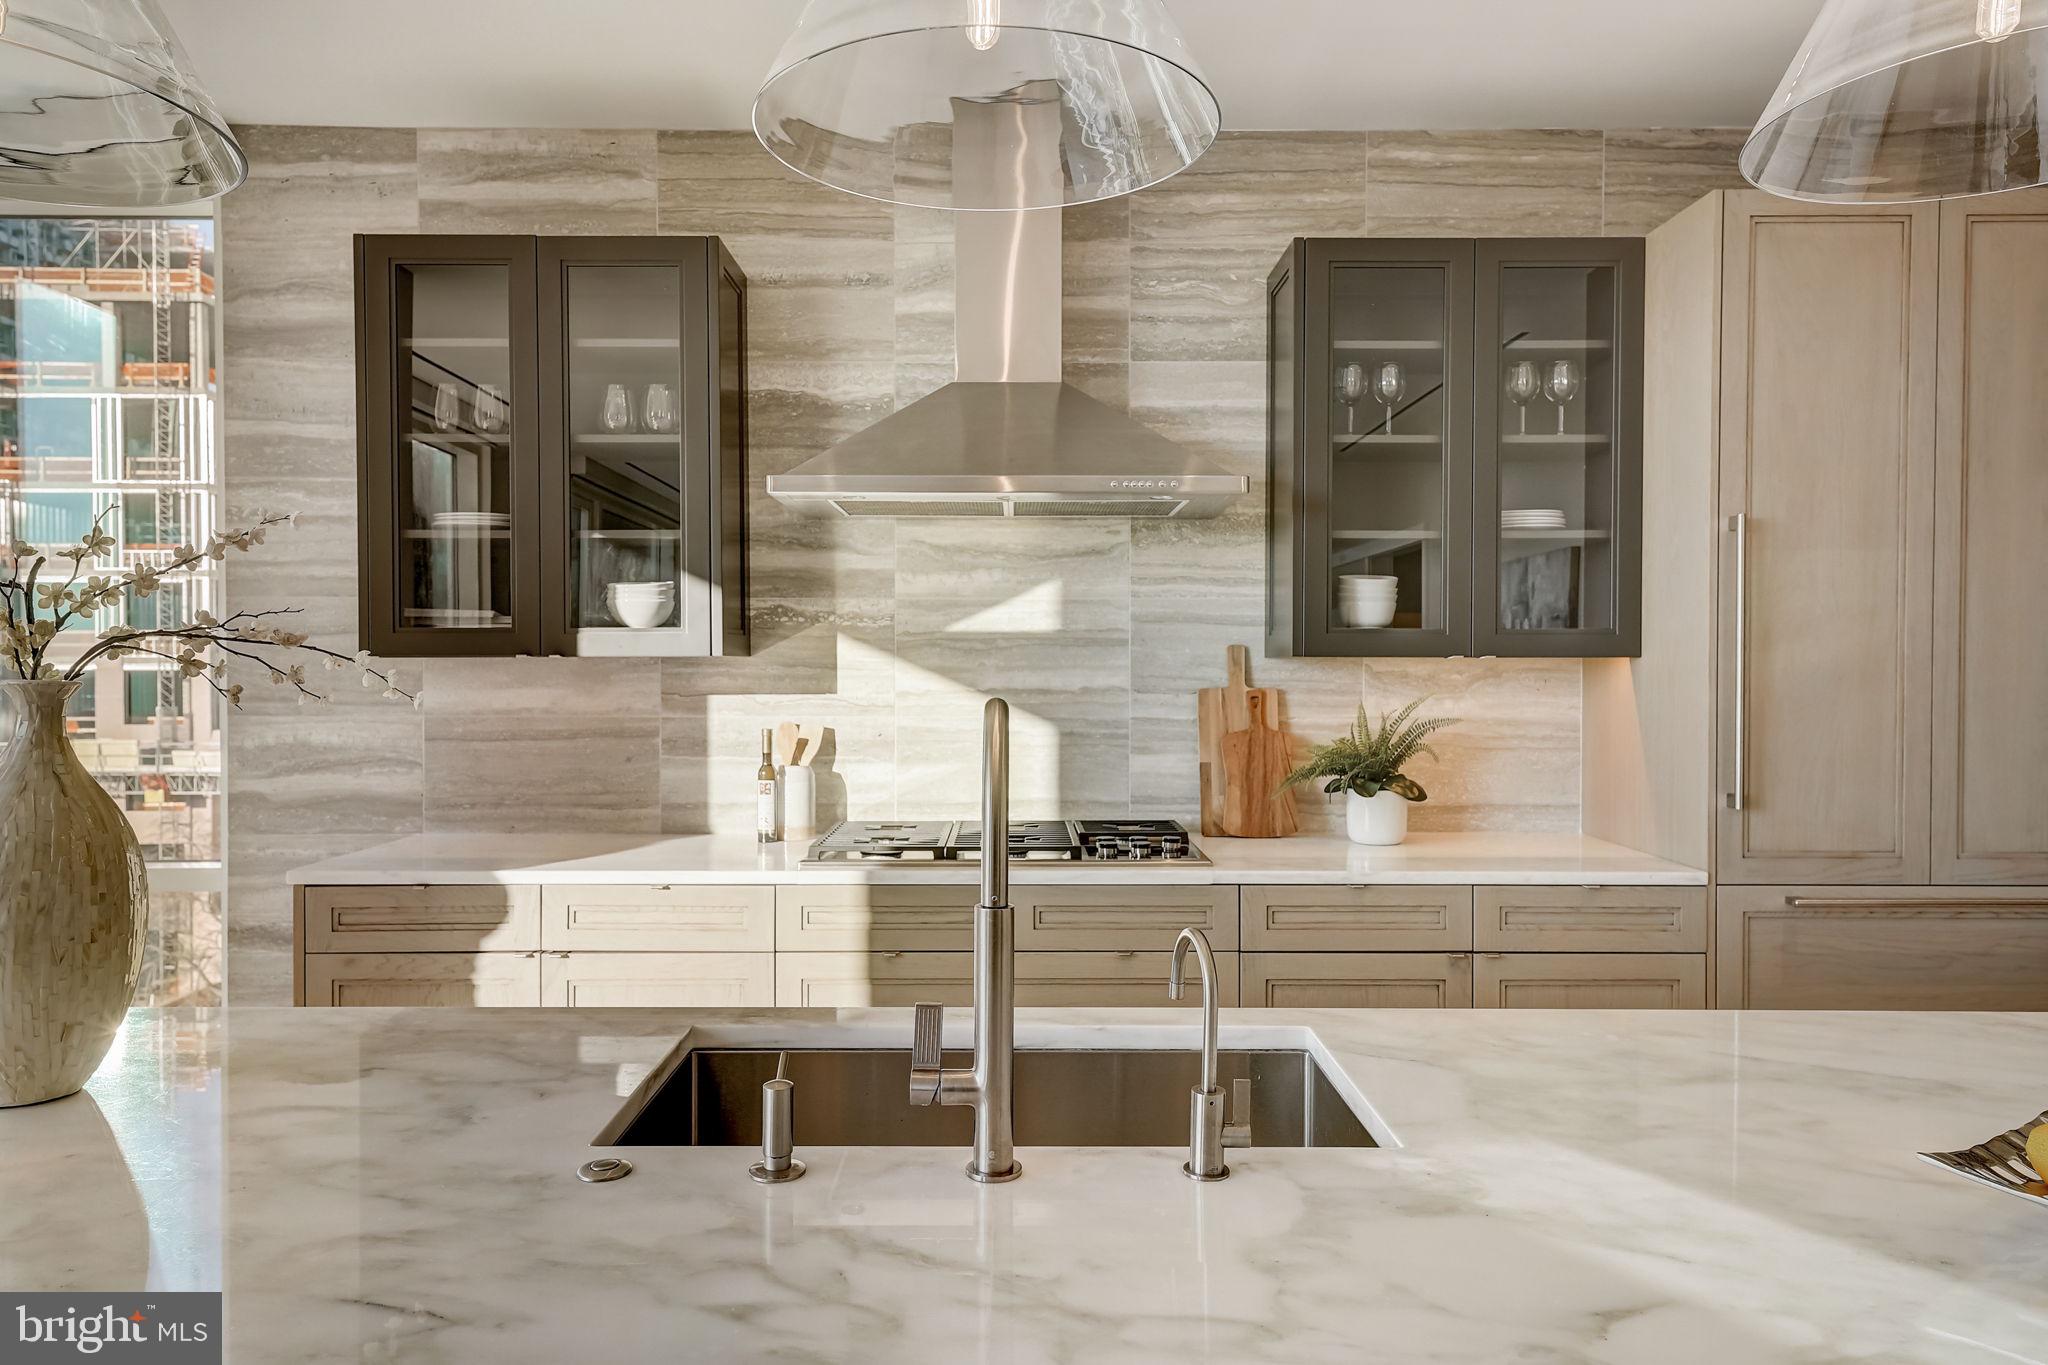
Kitchen with a marble island, inset sink, gas cooktop, and dark glass-front cabinets.
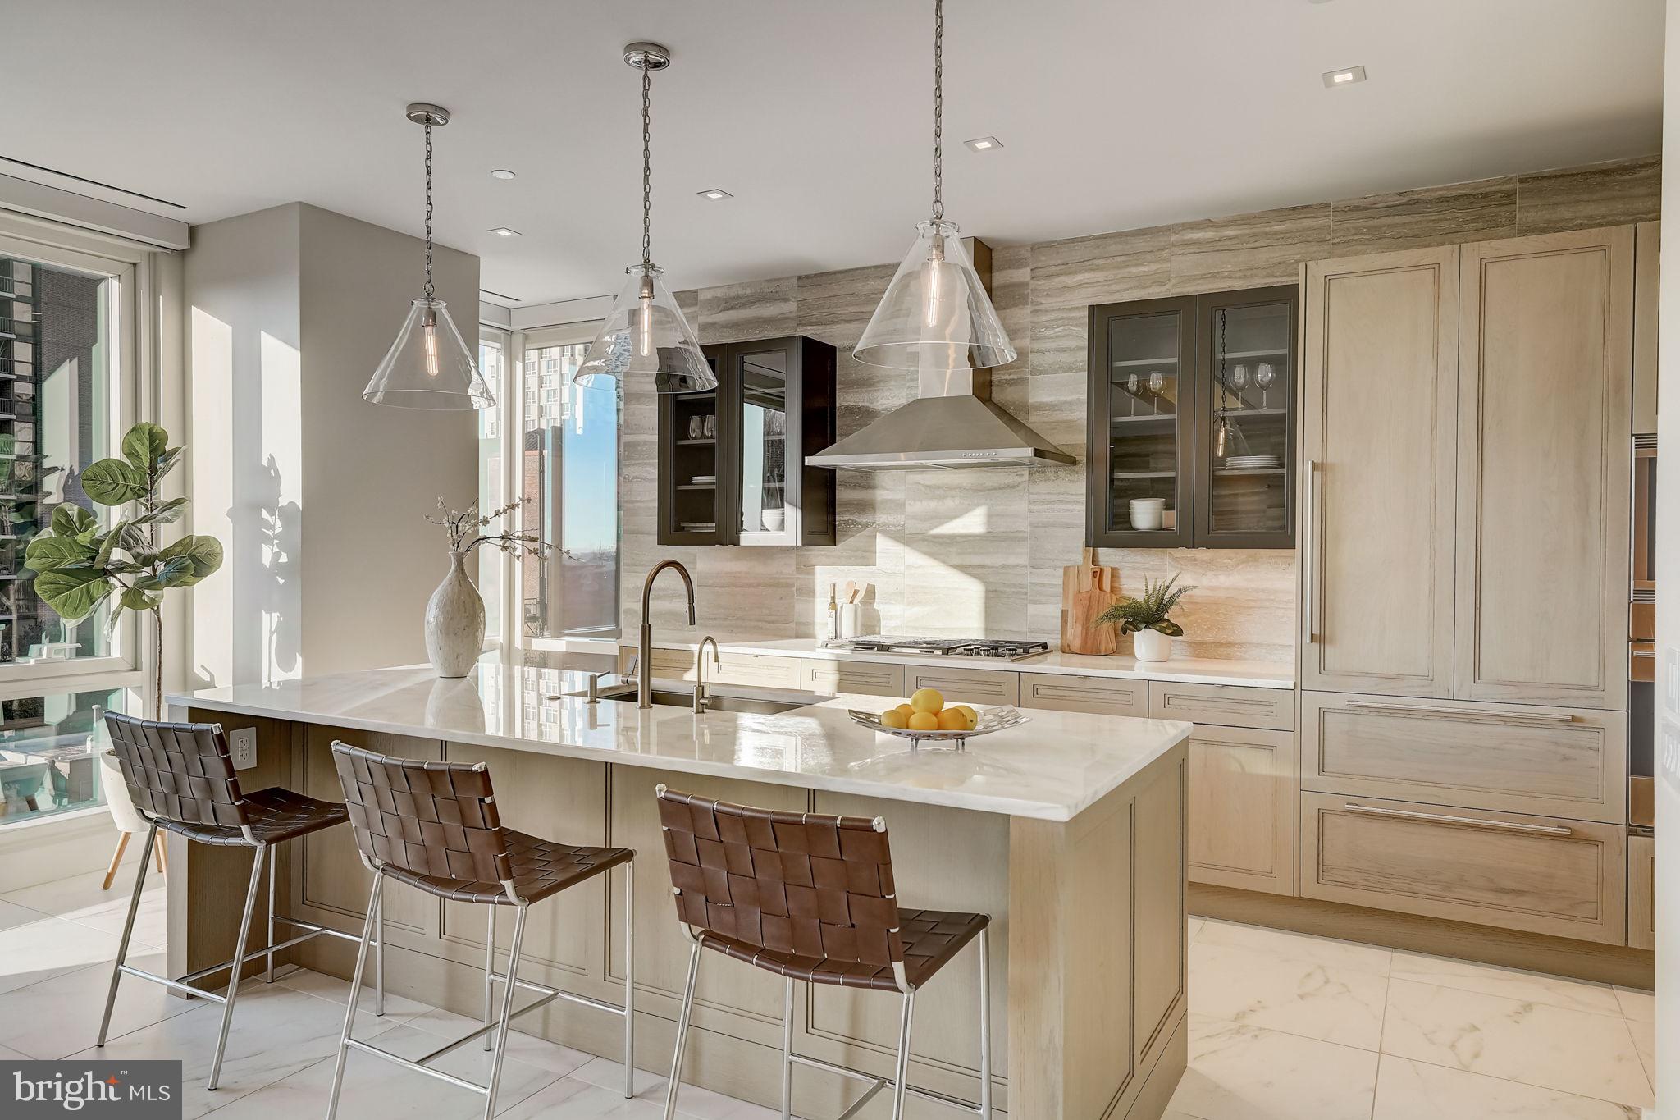
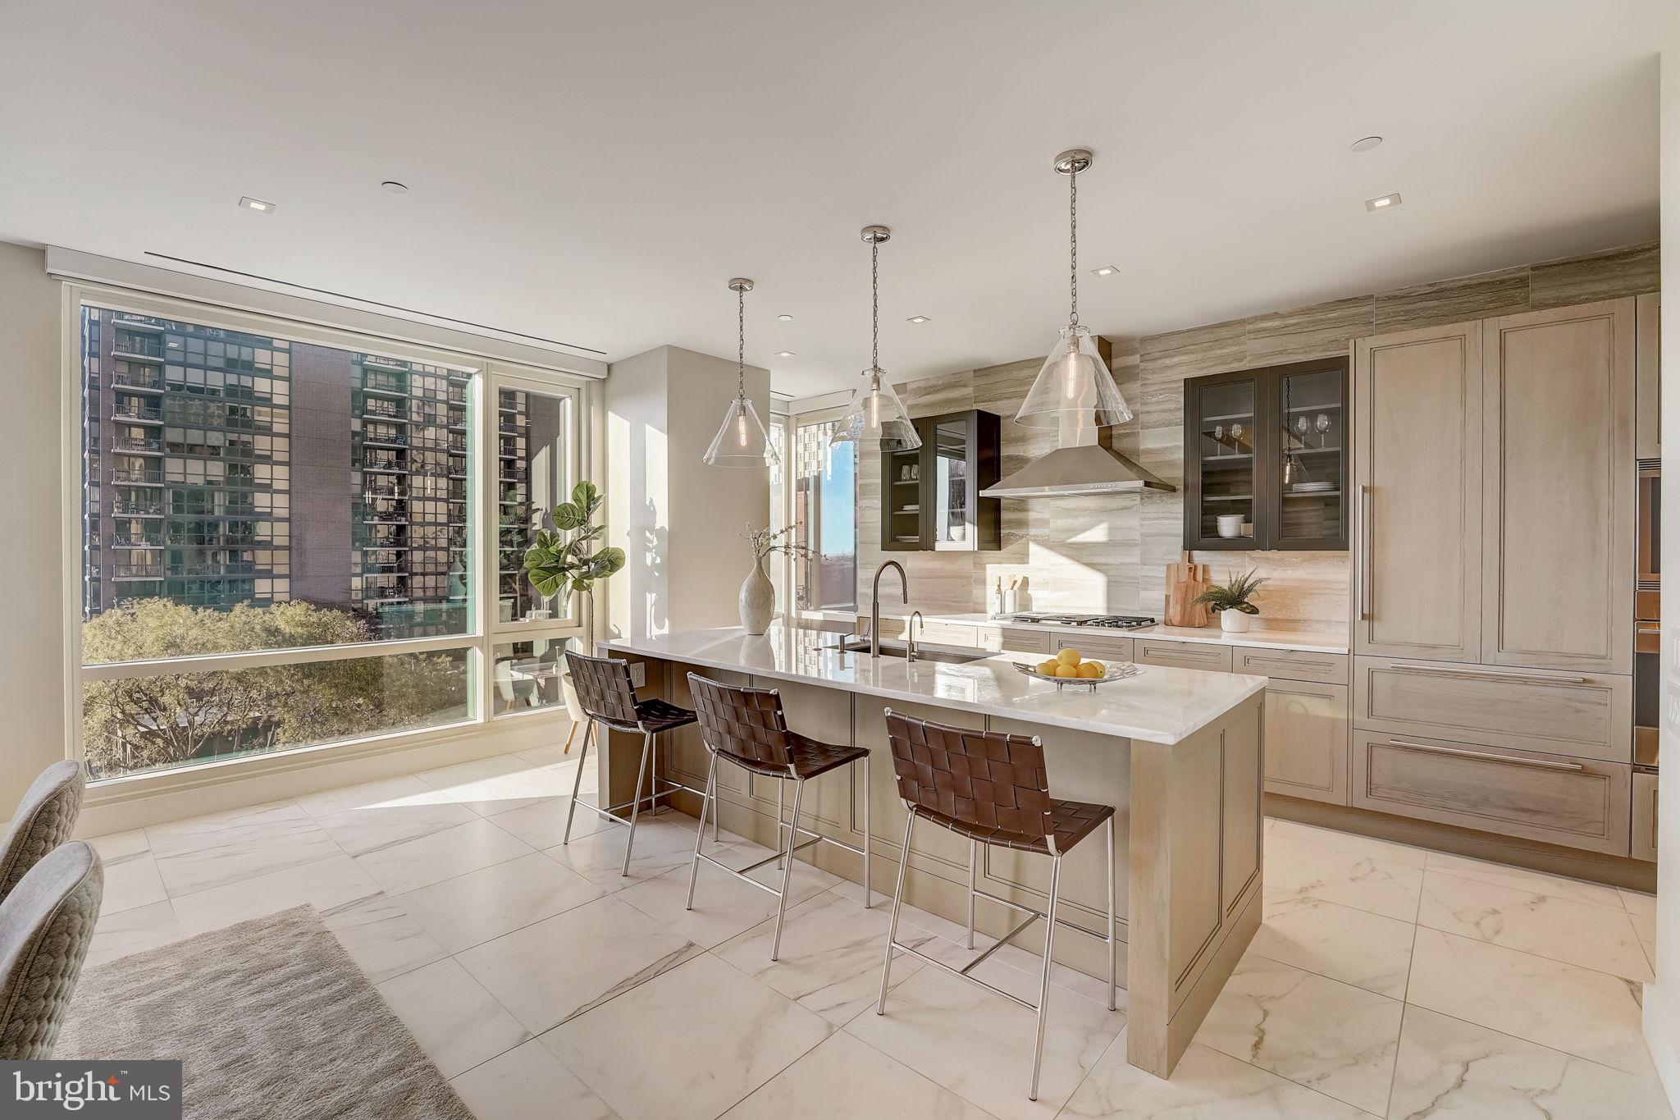

Modern kitchen with a marble island, three bar stools, pale wood cabinetry, and large windows.
Modern kitchen with a marble island, pendant lights, and floor-to-ceiling windows overlooking city buildings.
Modern kitchen with a large stone island, three bar stools, pendant lights, and built-in ovens.
Open-plan dining room and kitchen with a long set table, upholstered chairs, and a stone island.

Open kitchen and dining area with a marble island and large windows overlooking nearby city buildings.
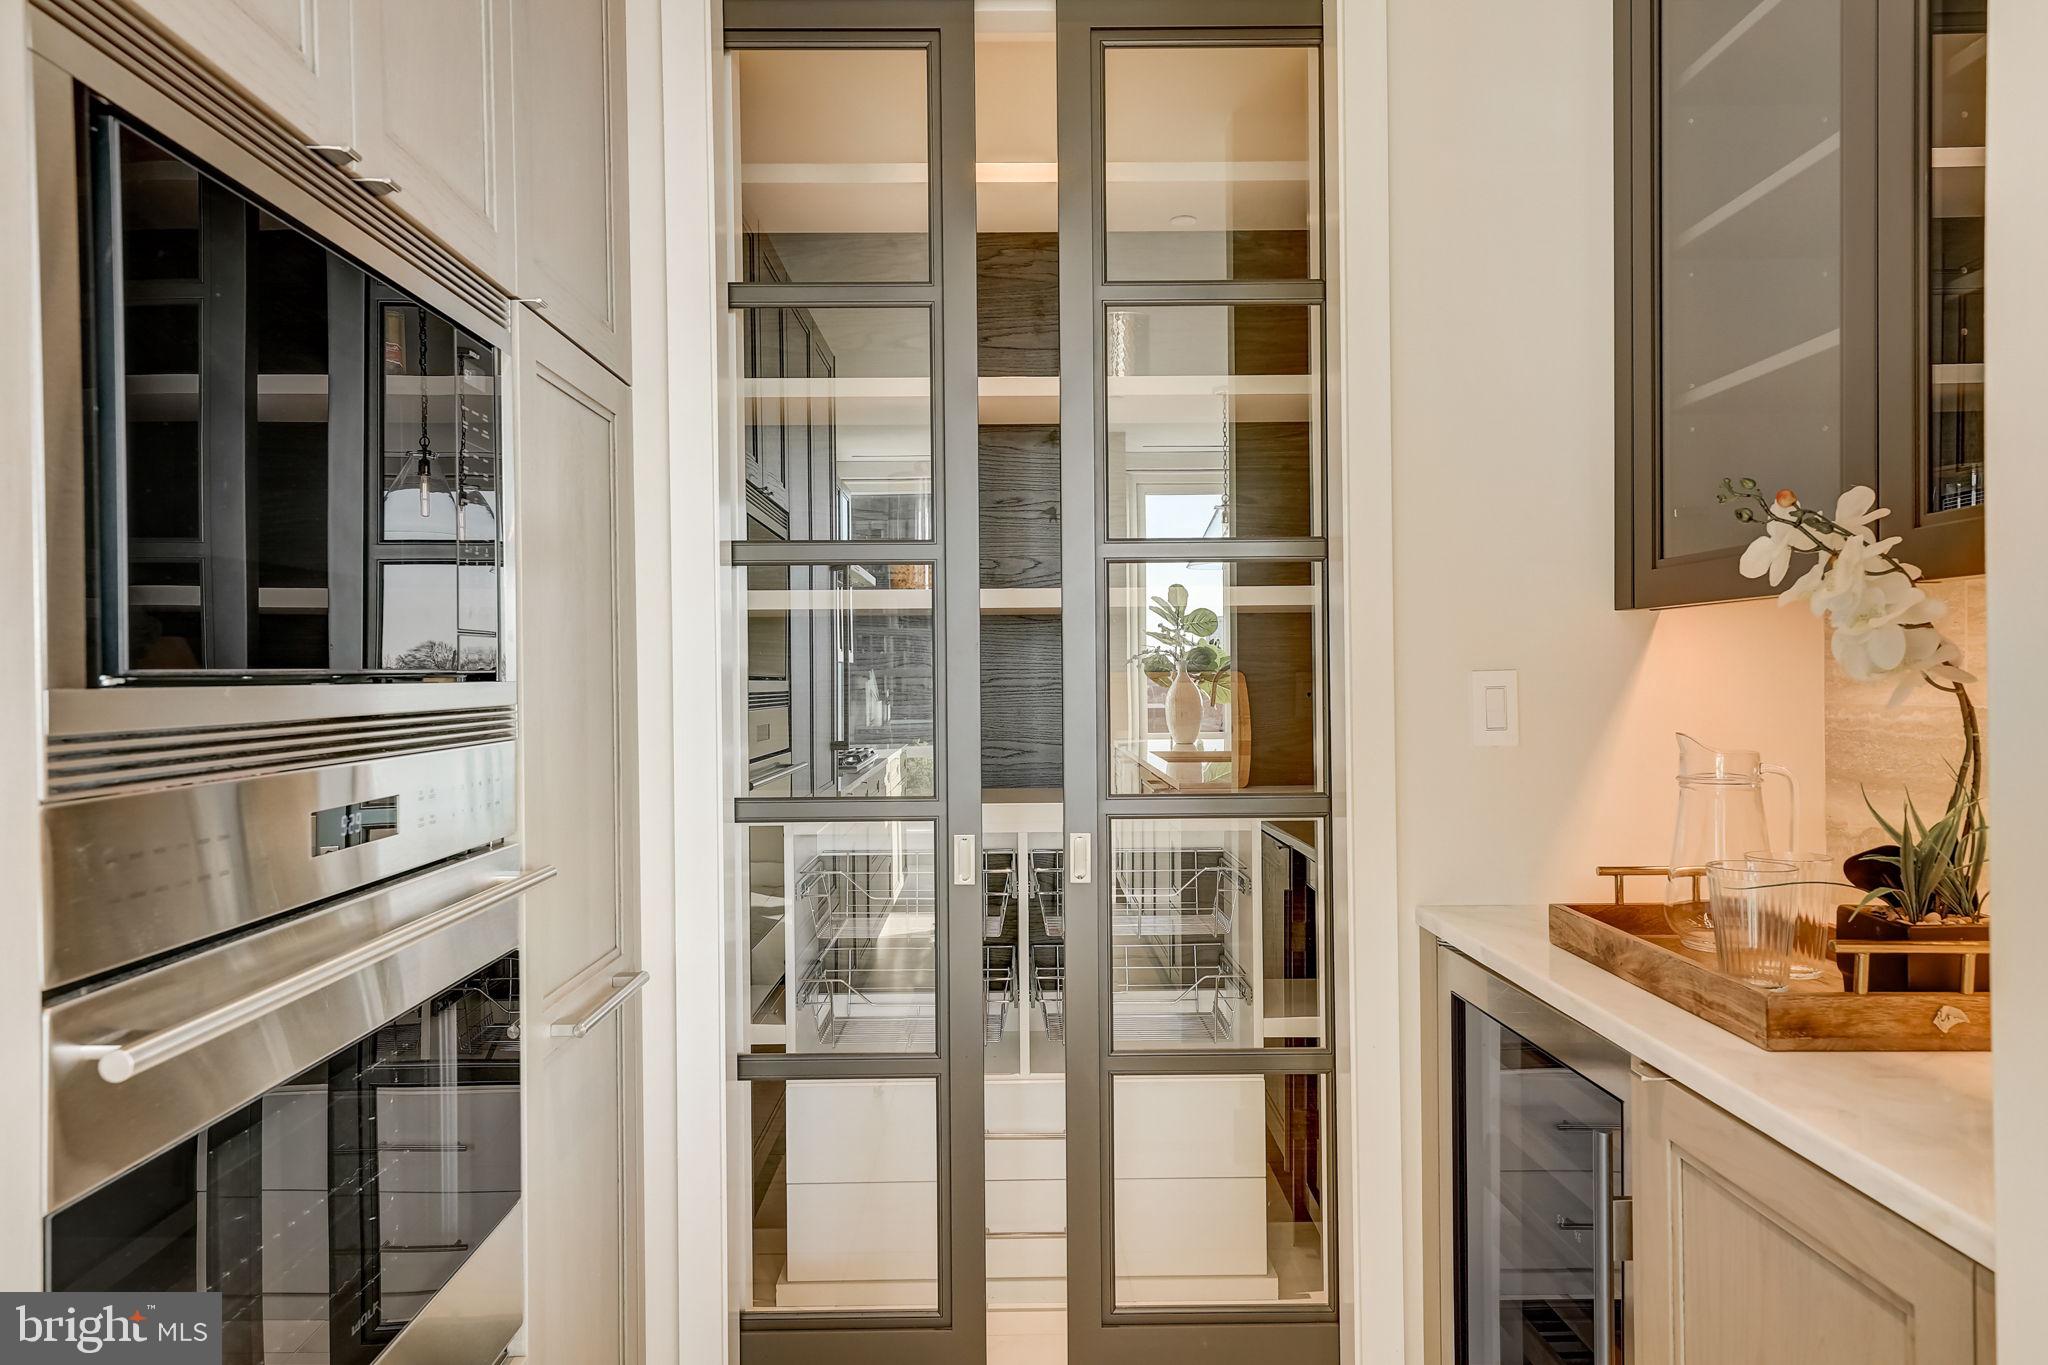
Modern kitchen with stacked built-in ovens, glass-fronted cabinetry, and a decorated countertop.
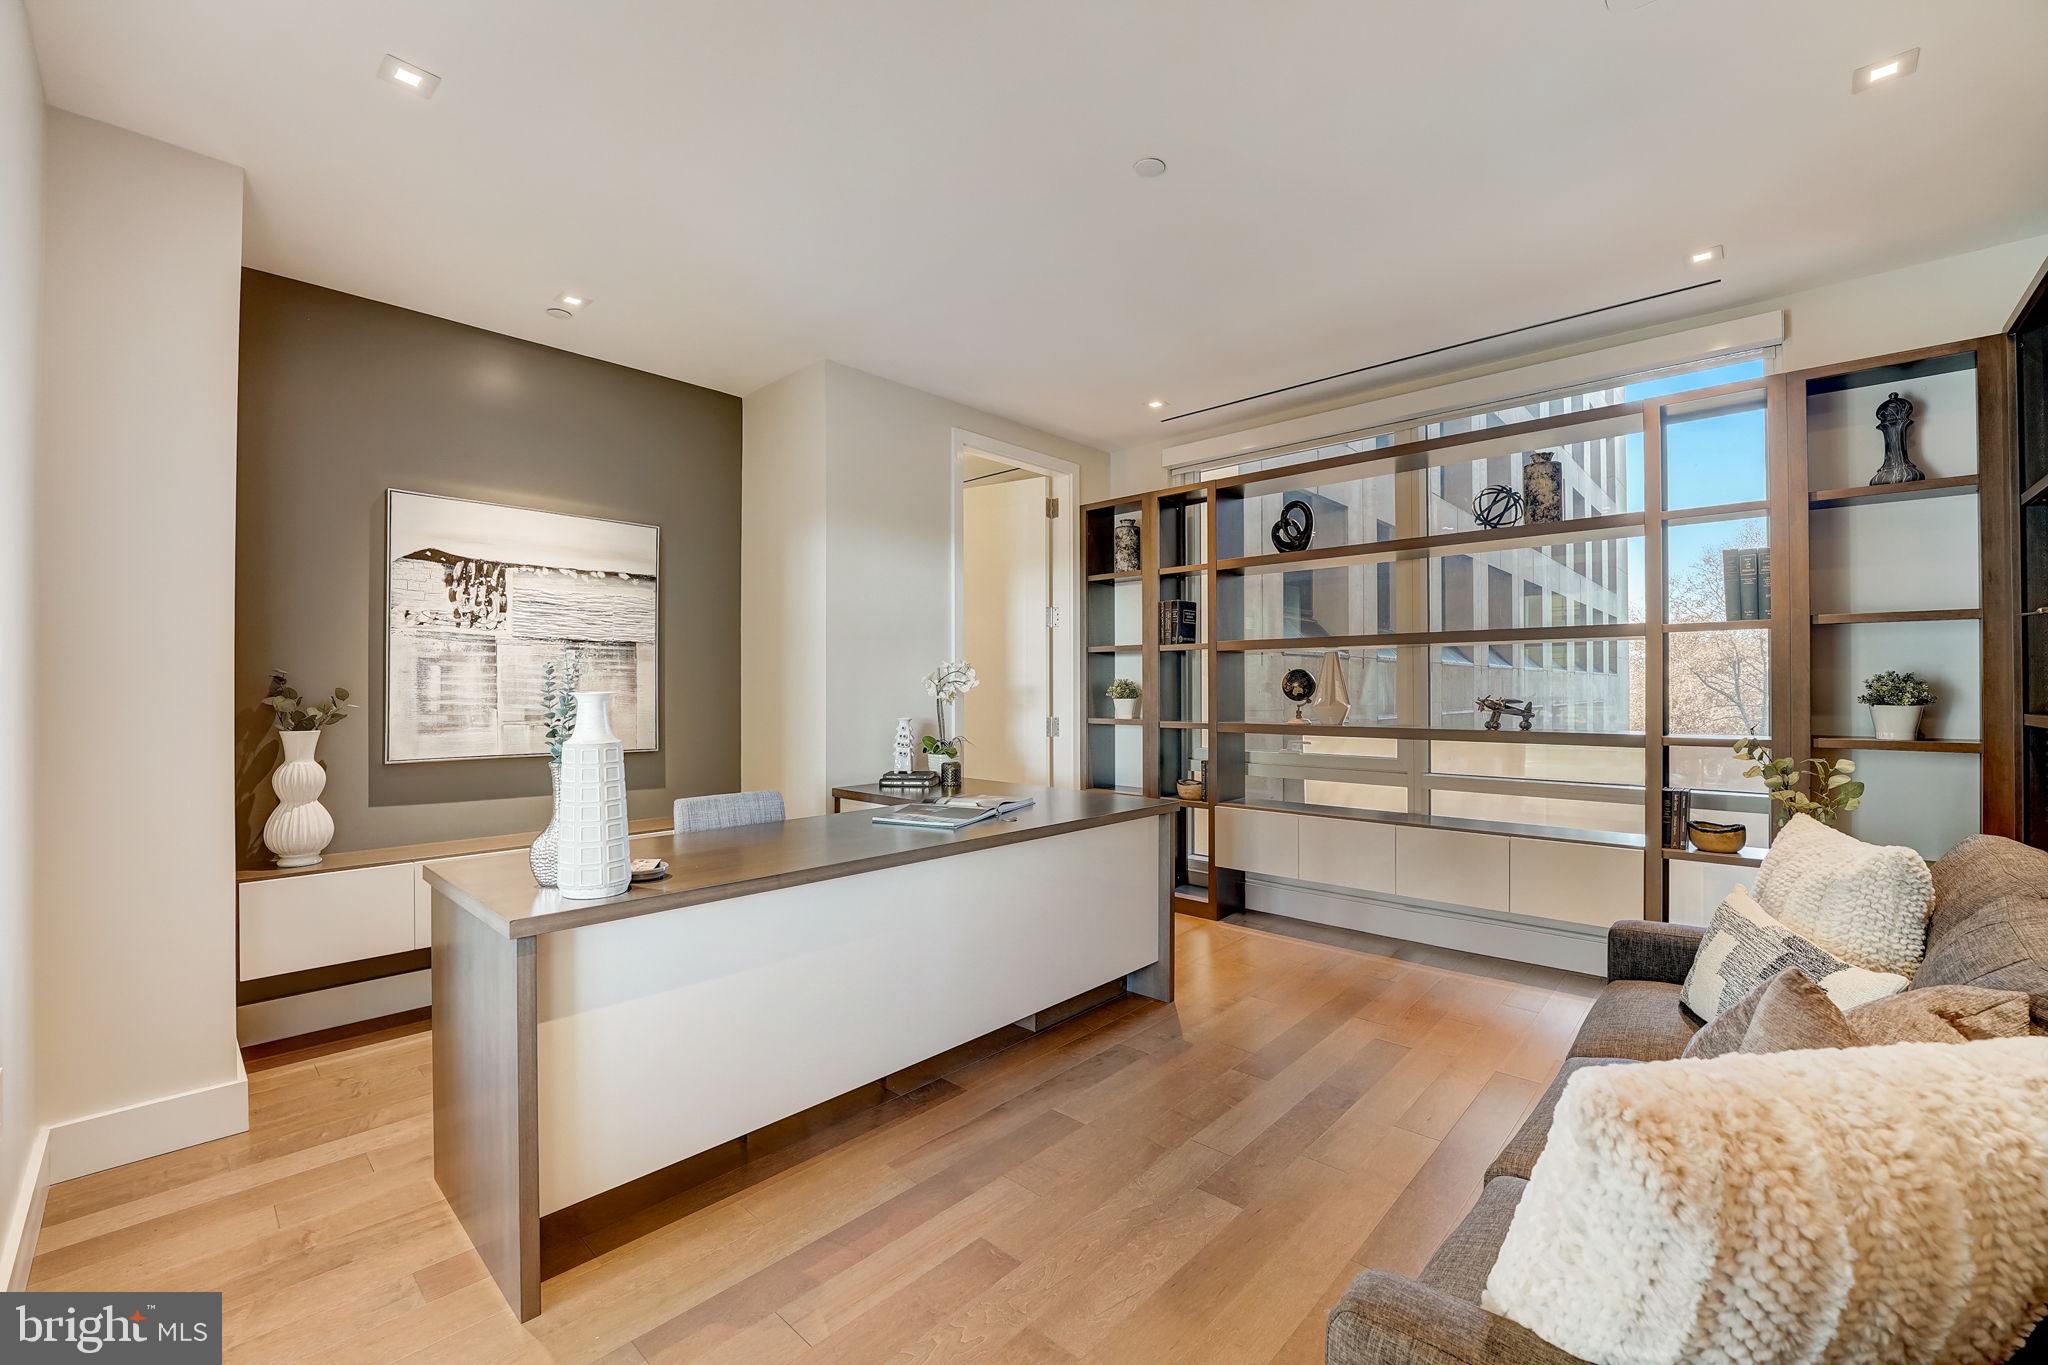
Modern home office with a built-in desk, wood shelving, and a sofa beside large windows.
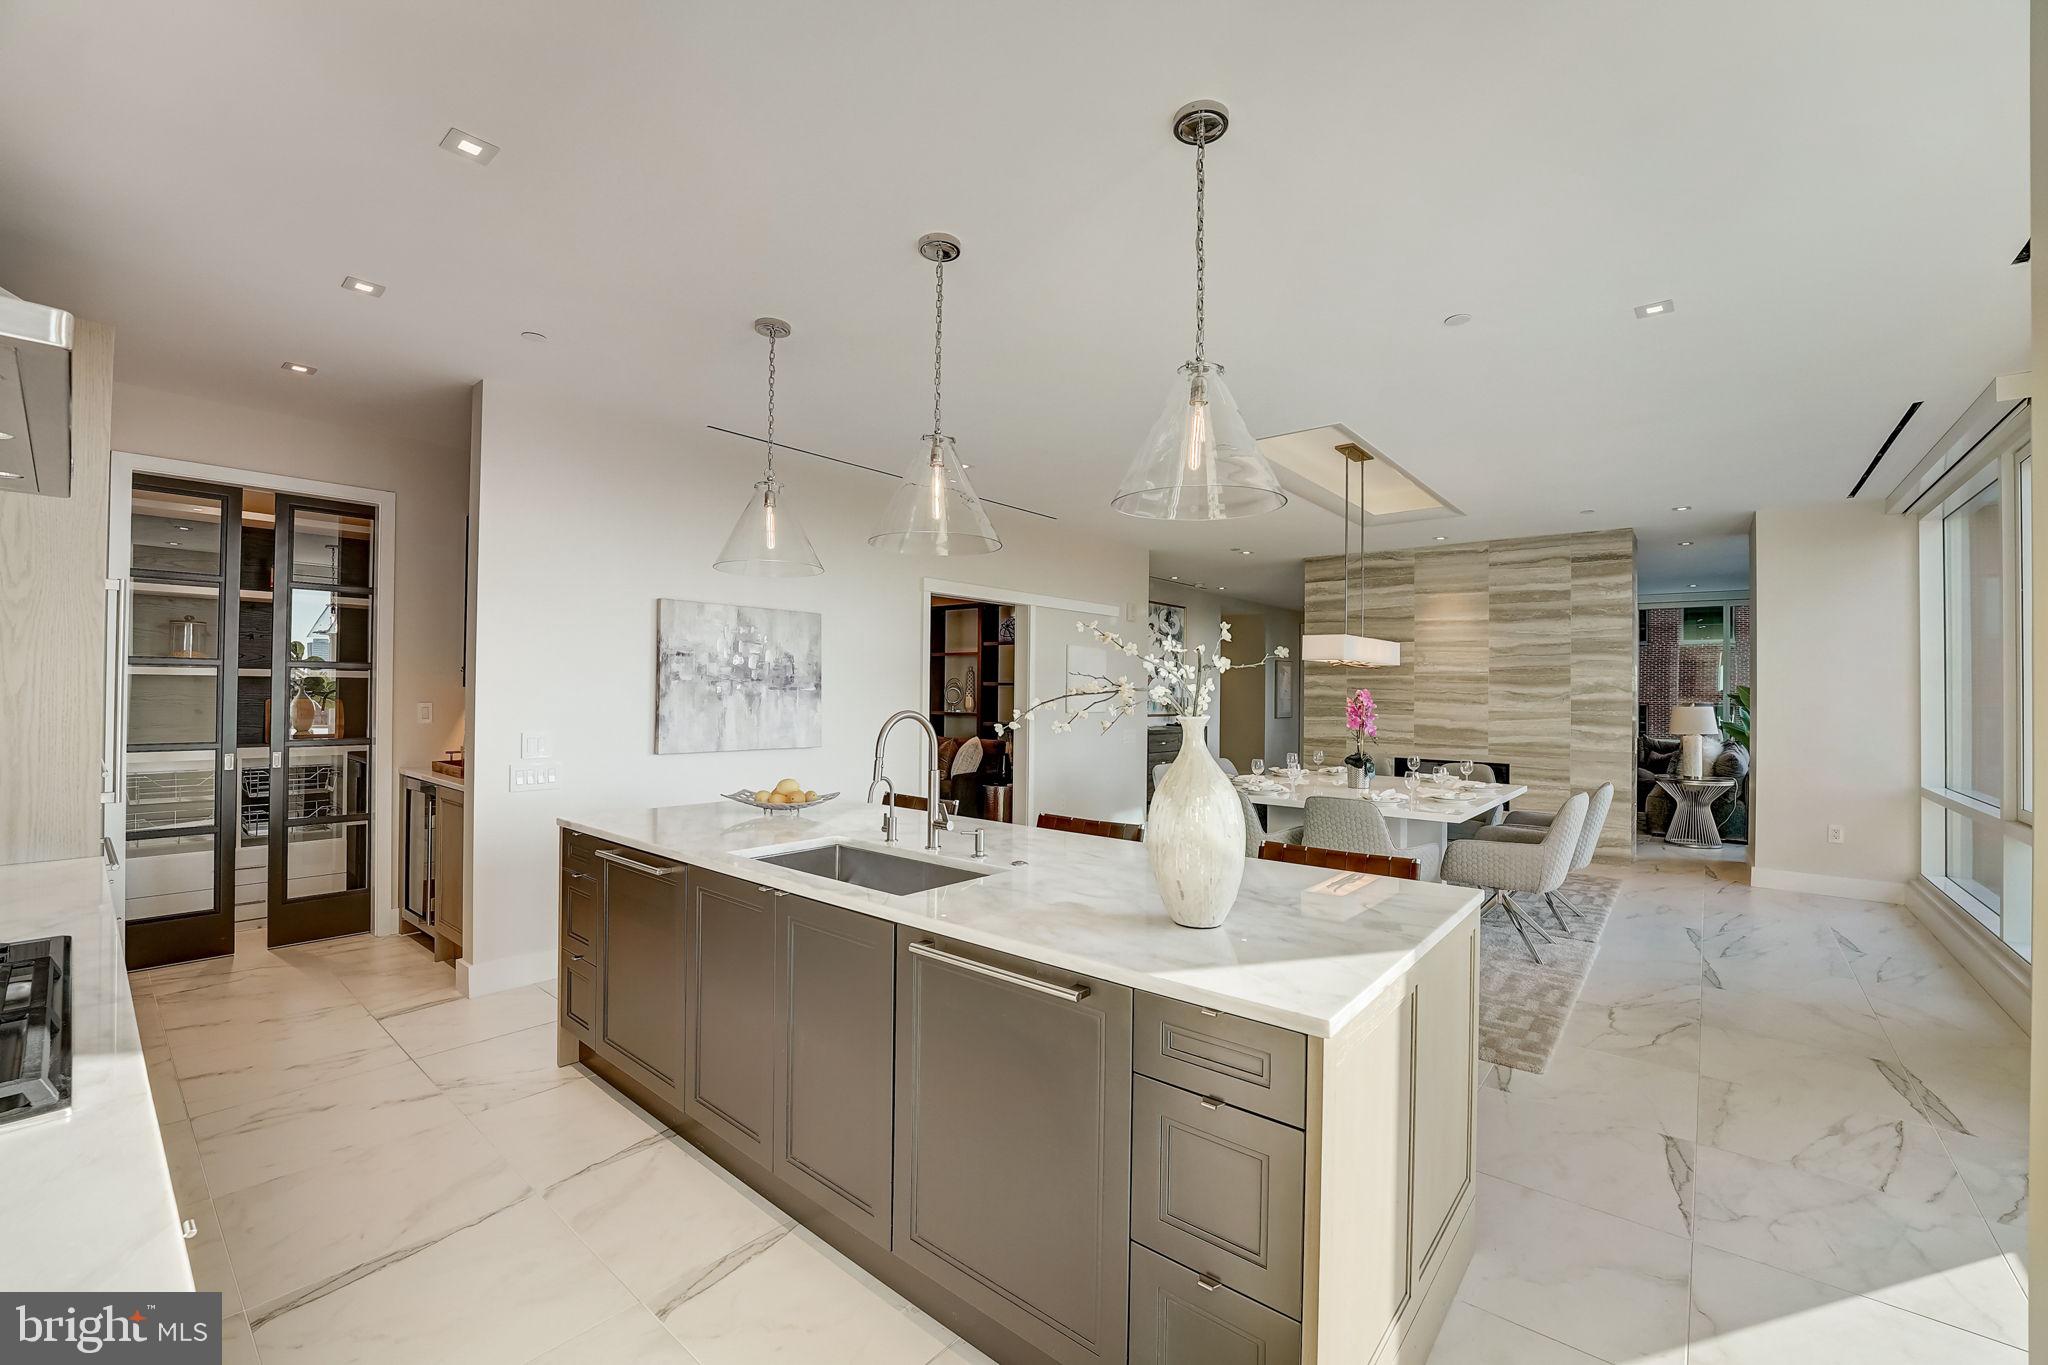
Modern kitchen with a marble-topped island, glass pendant lights, and dining area beside floor-to-ceiling windows.

Staged home office with built-in wood shelving, a large desk, and a gray sofa.

Bathroom with a dark wood floating vanity, glass shower, and geometric tile floor.
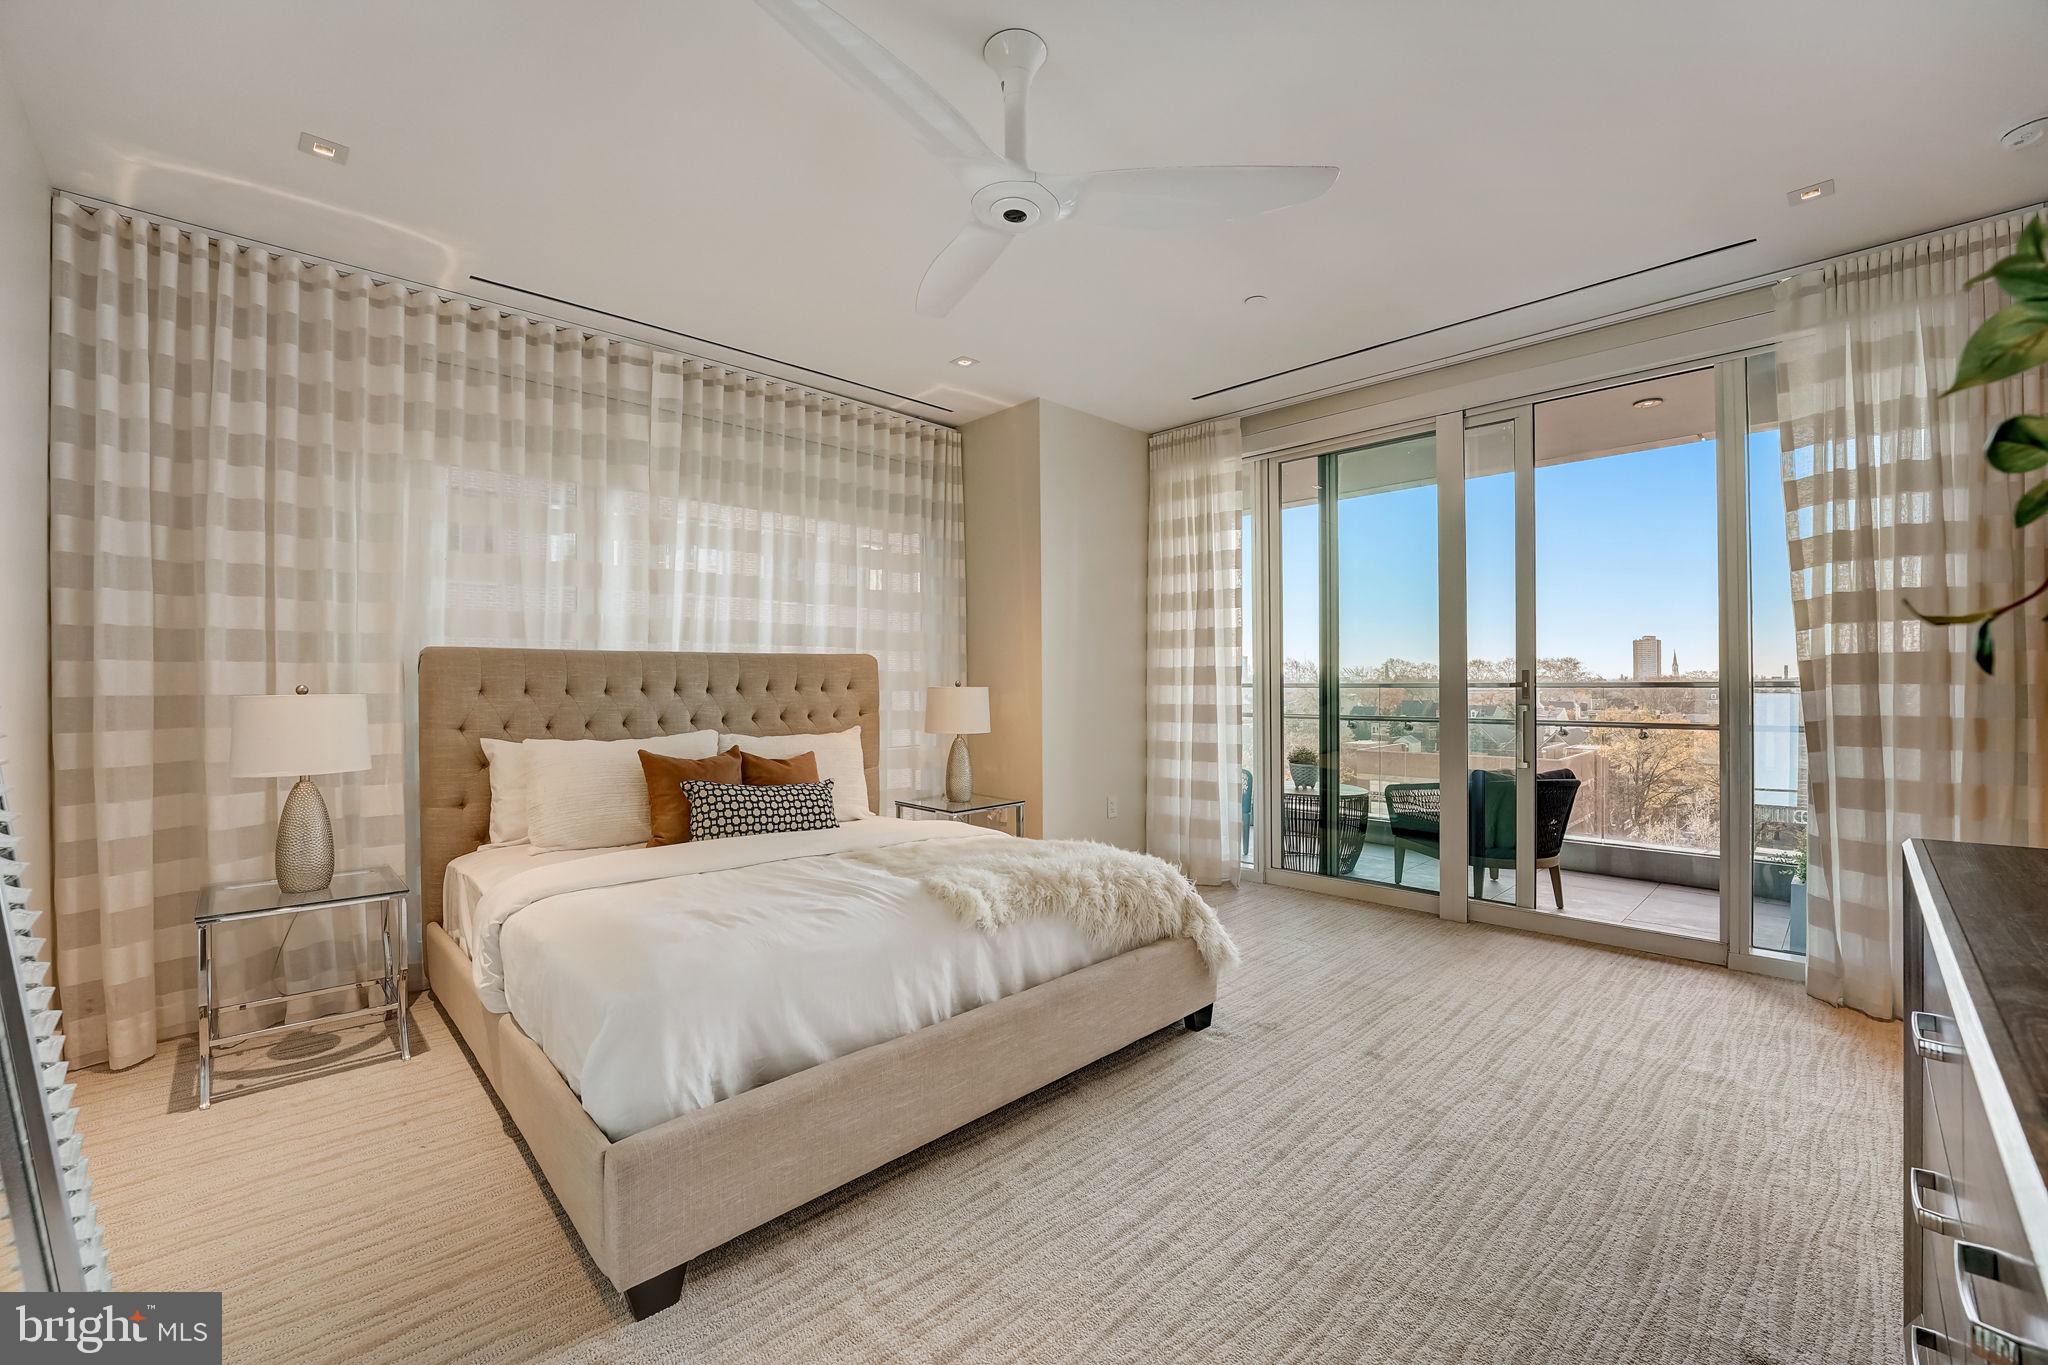
Bedroom with a tufted beige bed and sliding doors to a balcony overlooking the water.
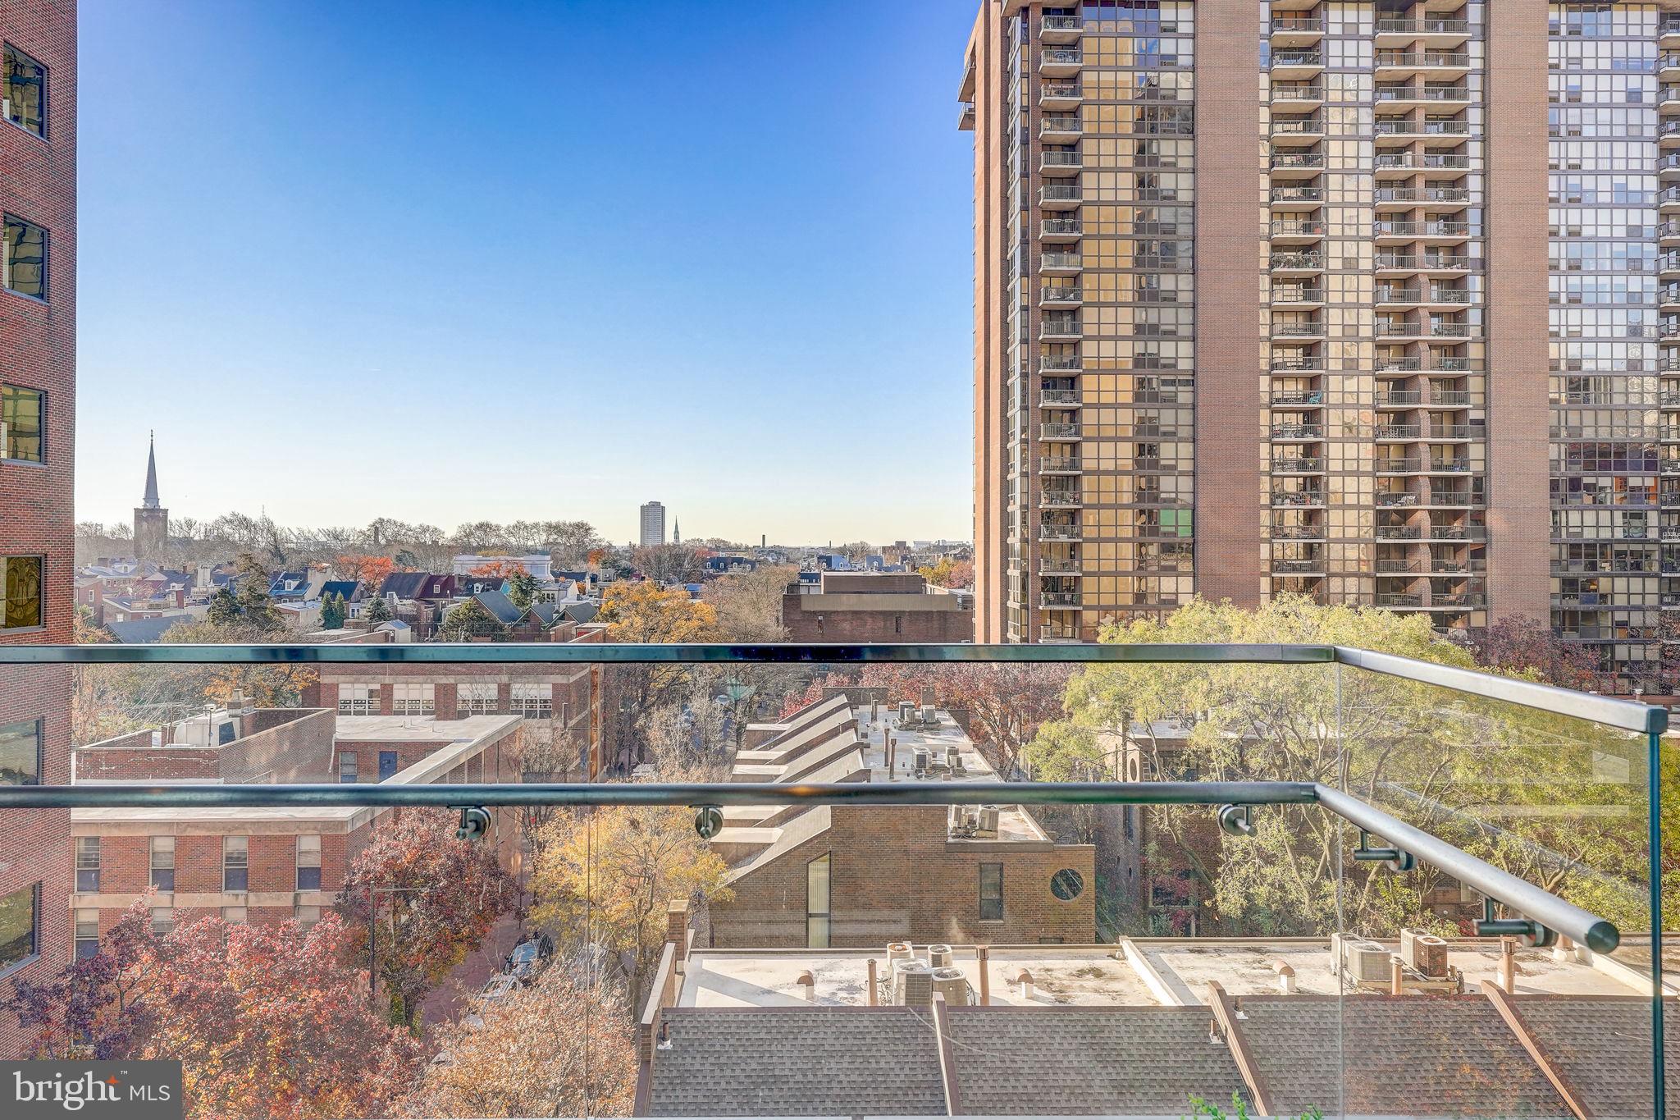
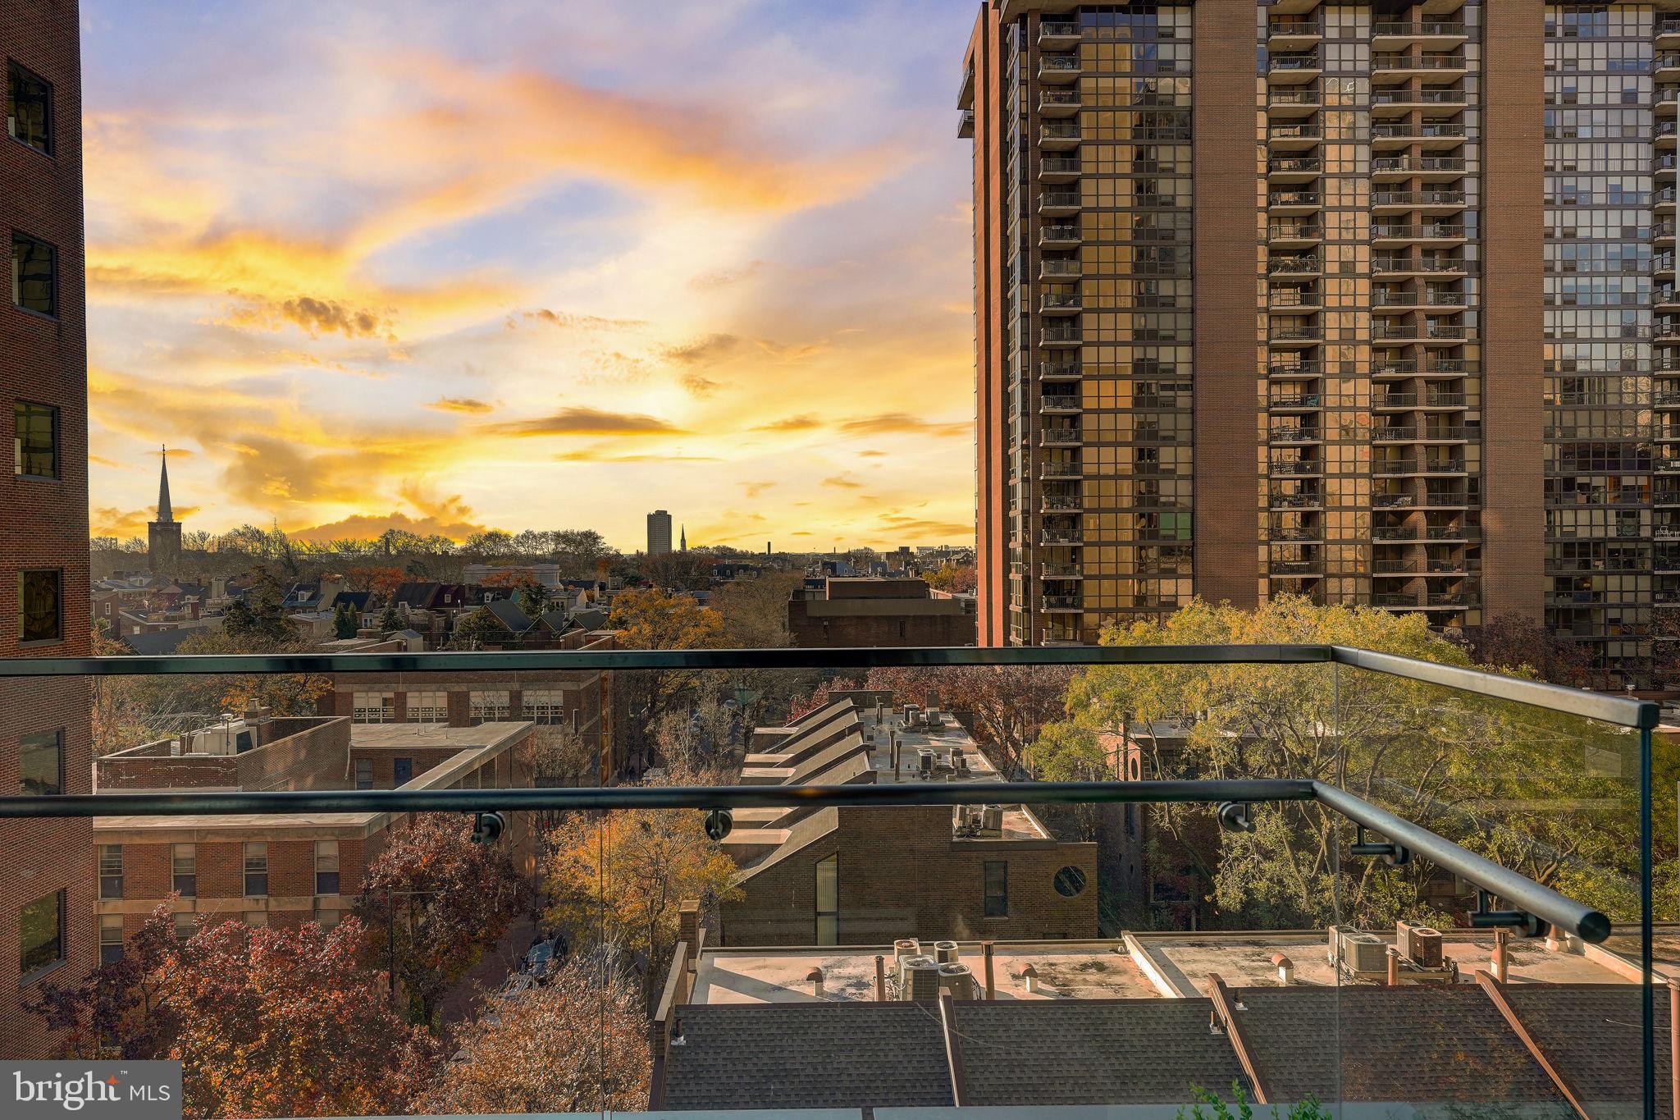
Balcony view over autumn trees and Philadelphia buildings, with a residential tower nearby.
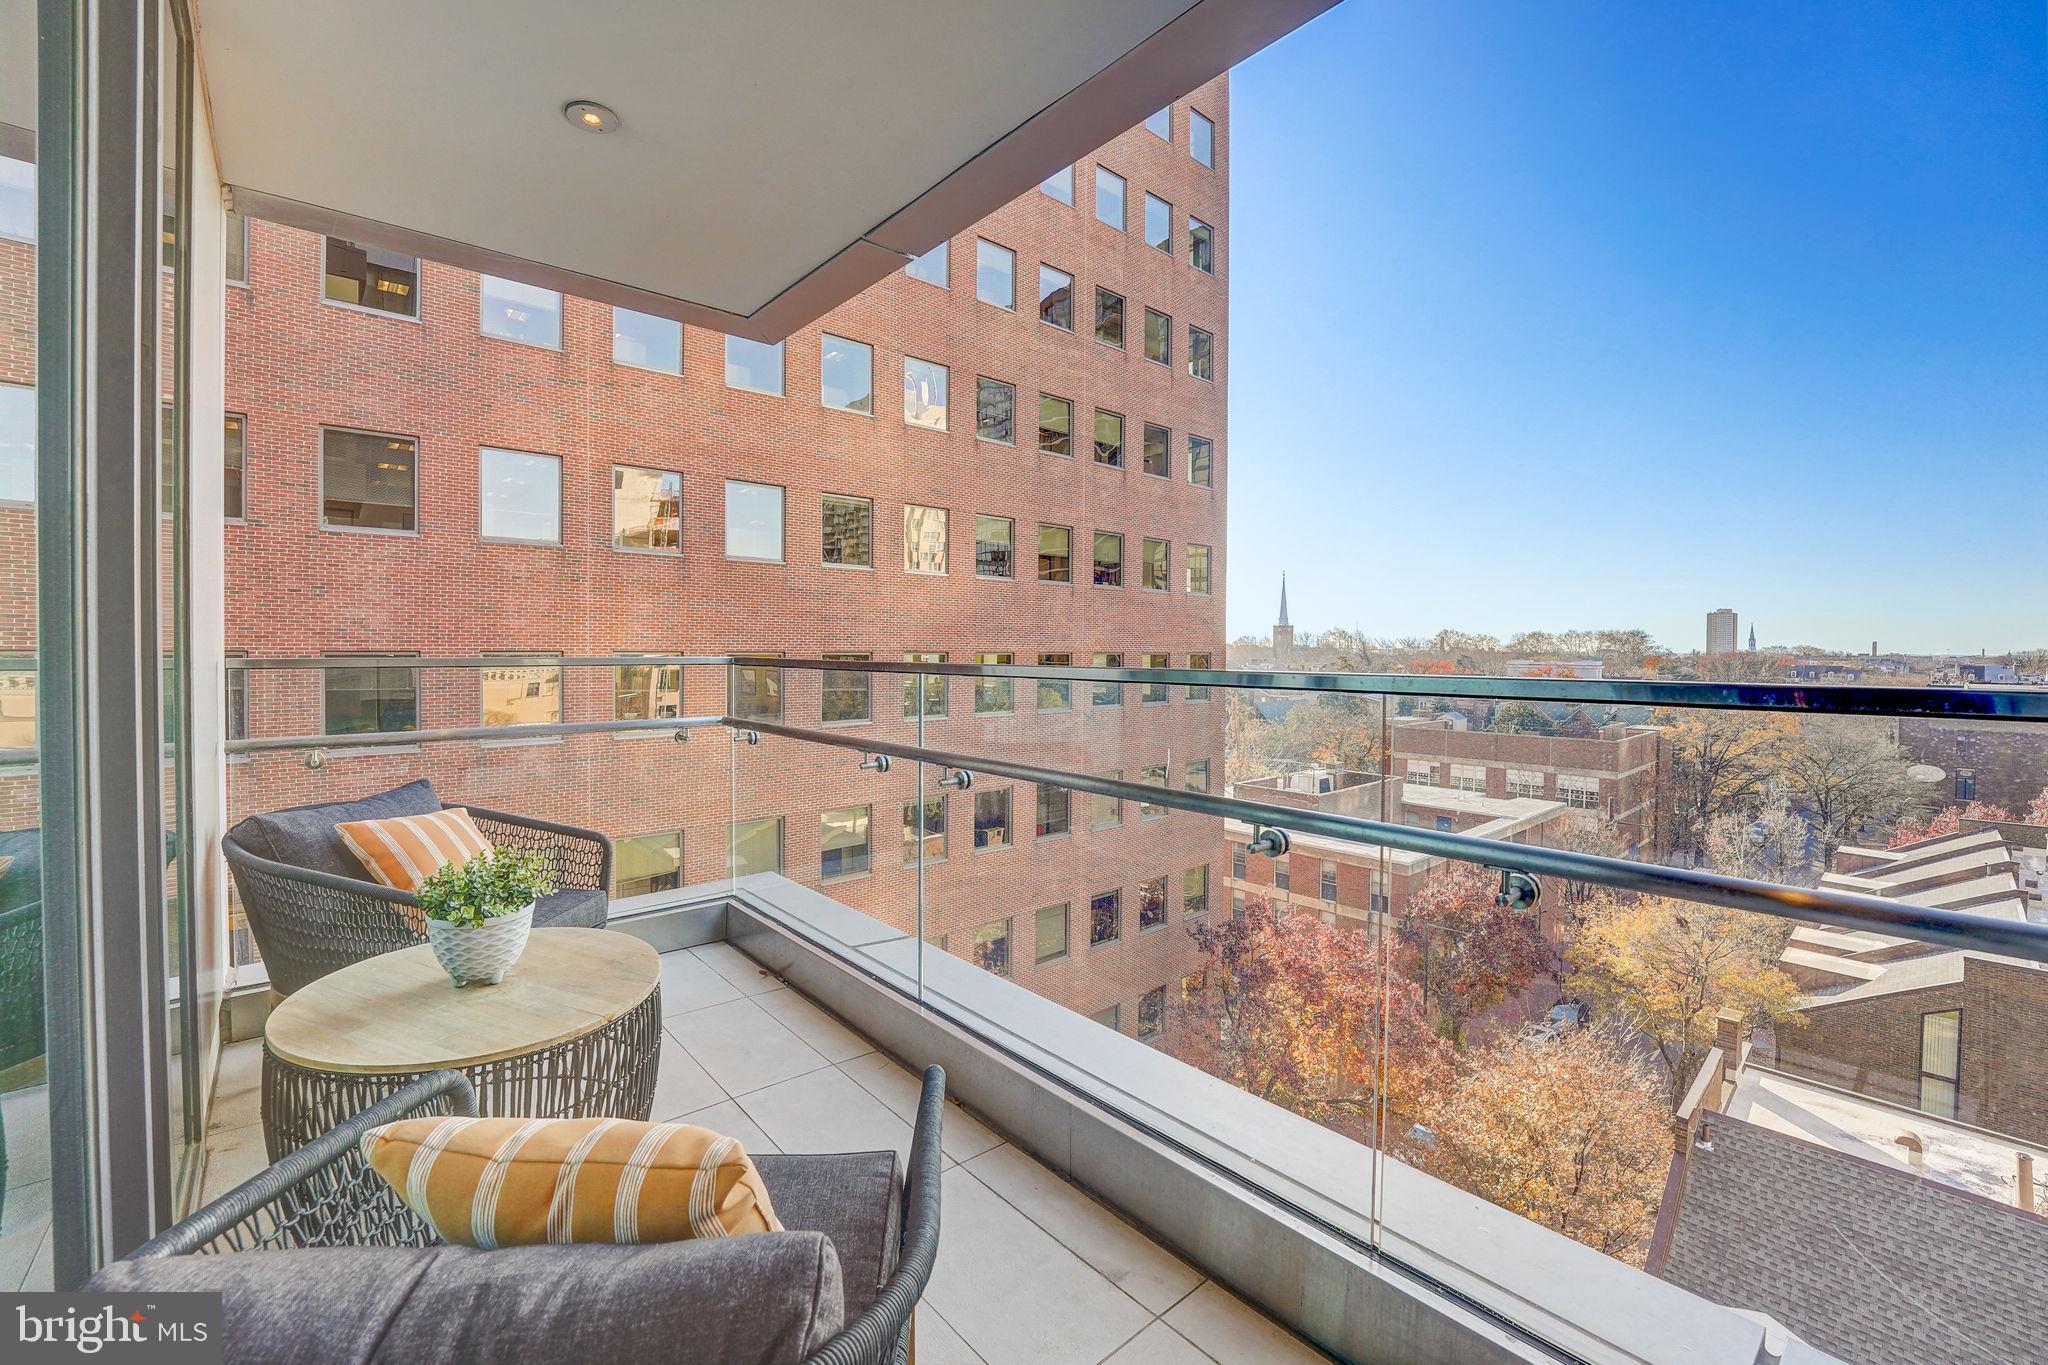
Furnished balcony with wicker seating and glass railing overlooking Philadelphia buildings and autumn trees.
Balcony overlooking Philadelphia rooftops and high-rise buildings beneath a glowing sunset.
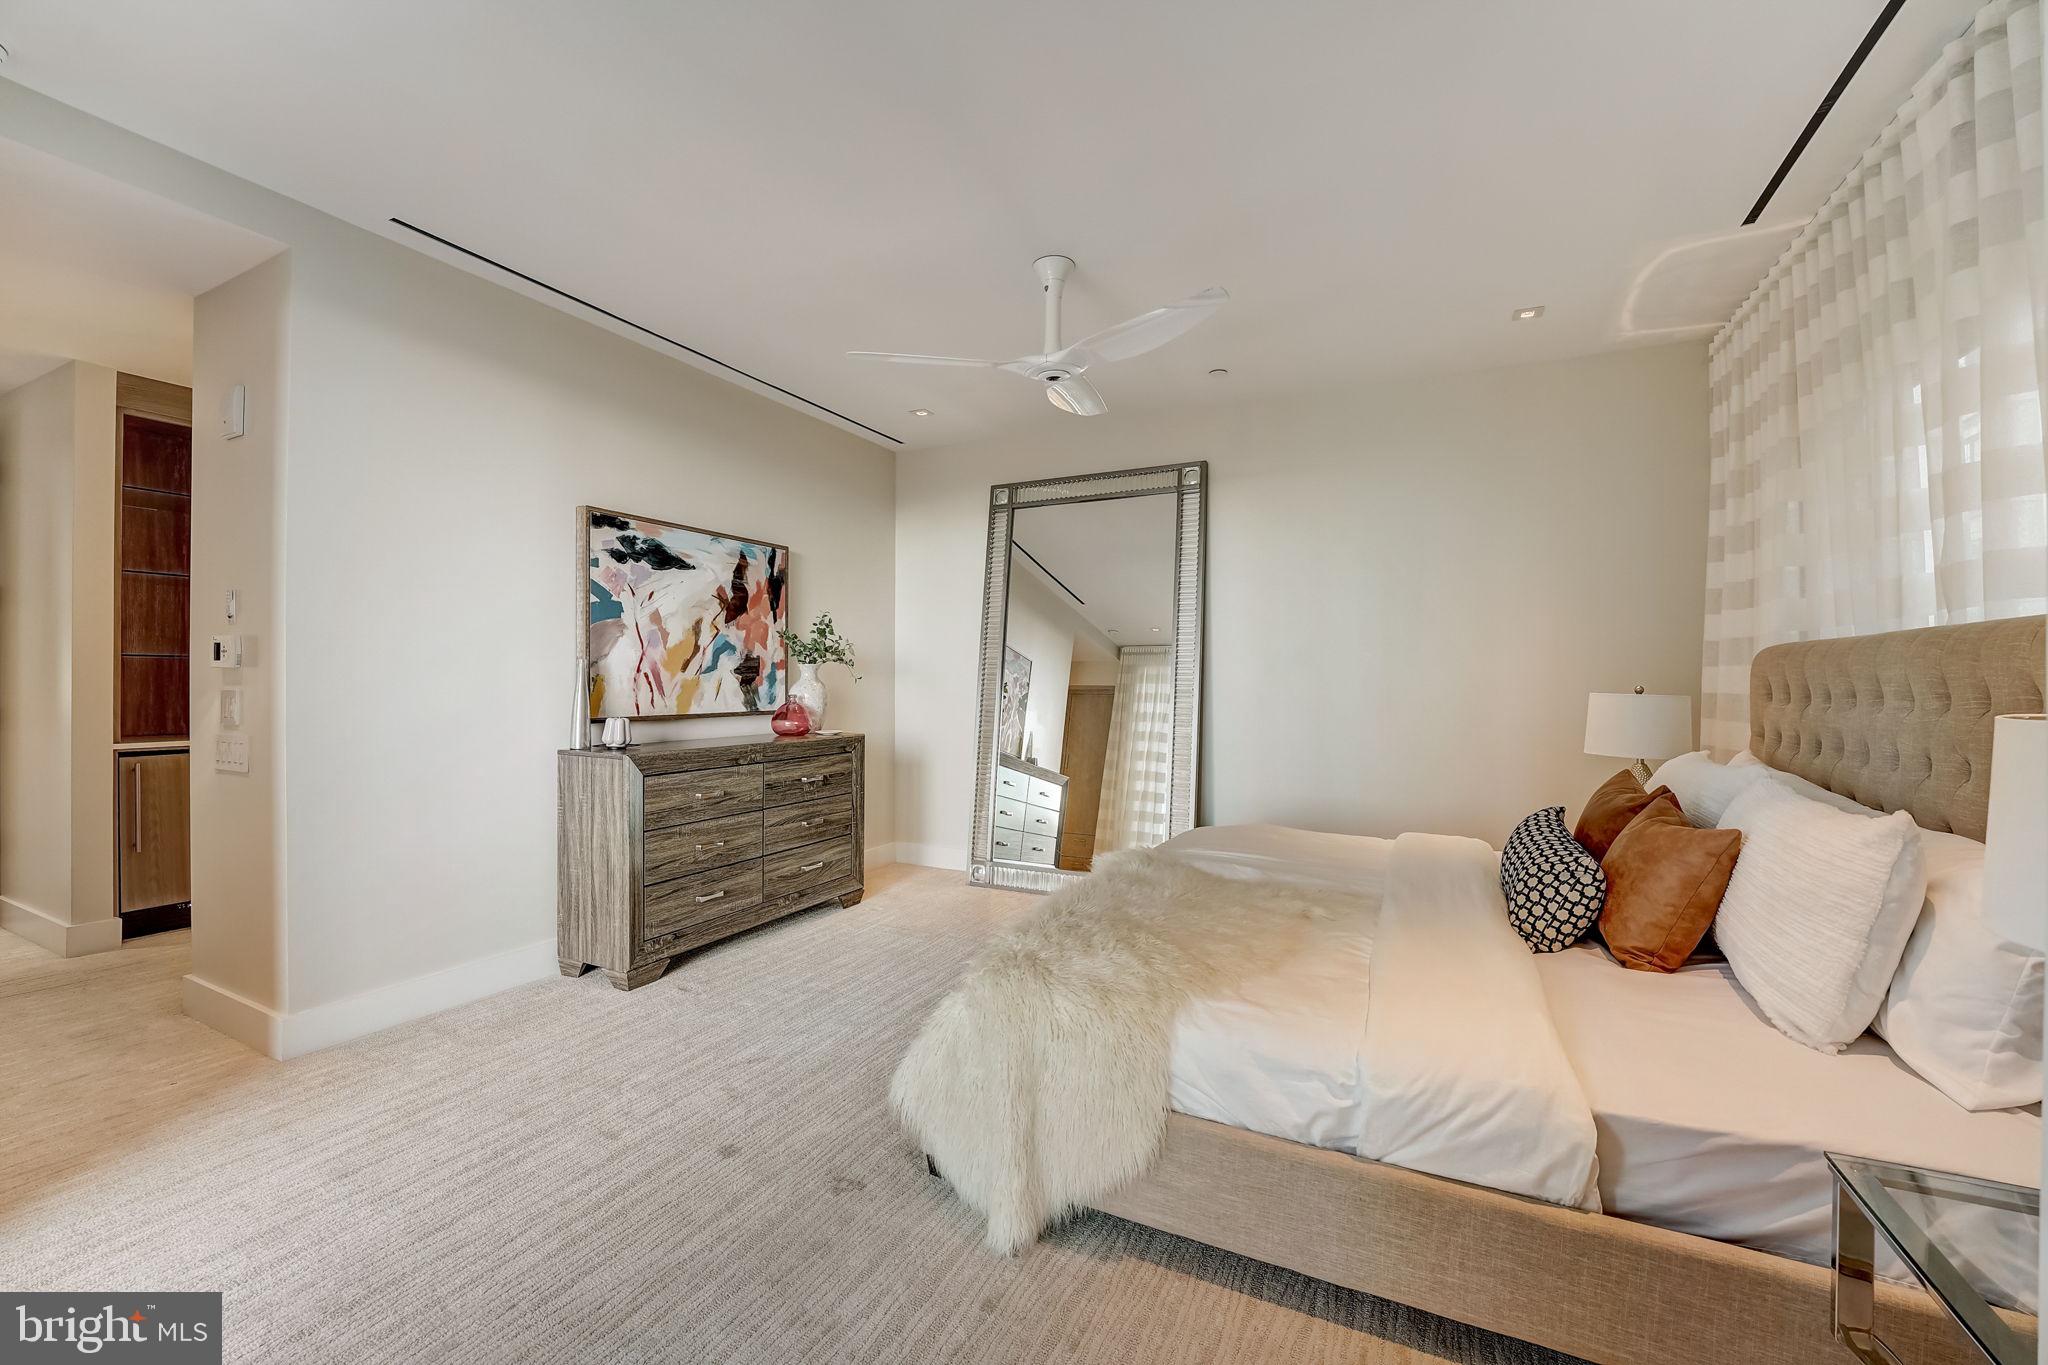
Furnished bedroom with a large bed, tufted headboard, wood dresser, and full-length mirror.
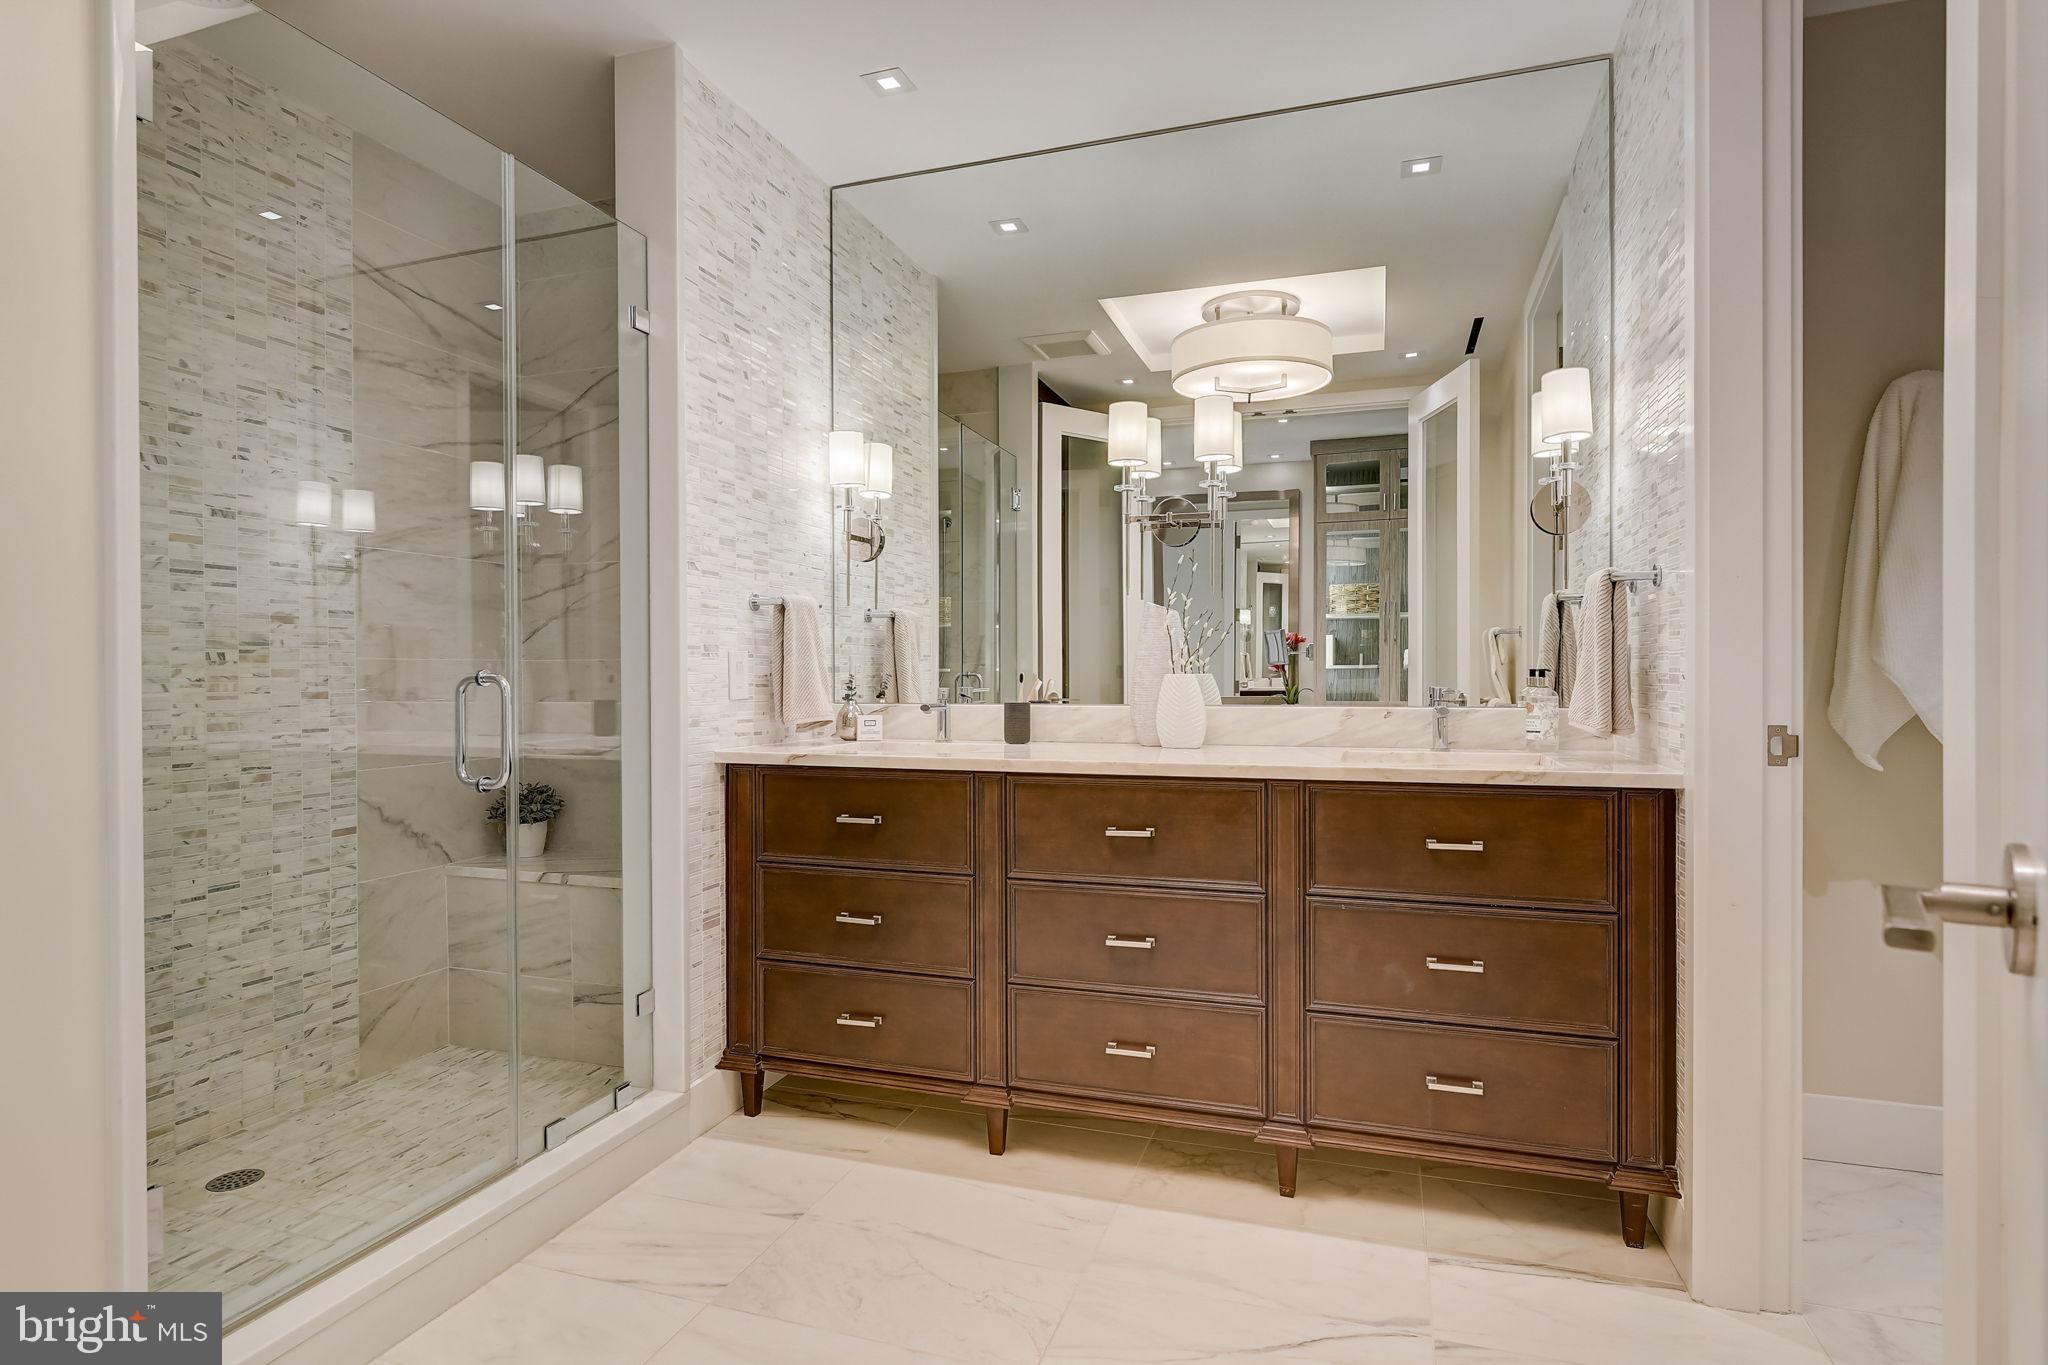
Bathroom with a glass walk-in shower, large mirrored wall, and dark wood double vanity.

Bathroom dressing area with a built-in wood cabinet, vanity desk, and marble tile.
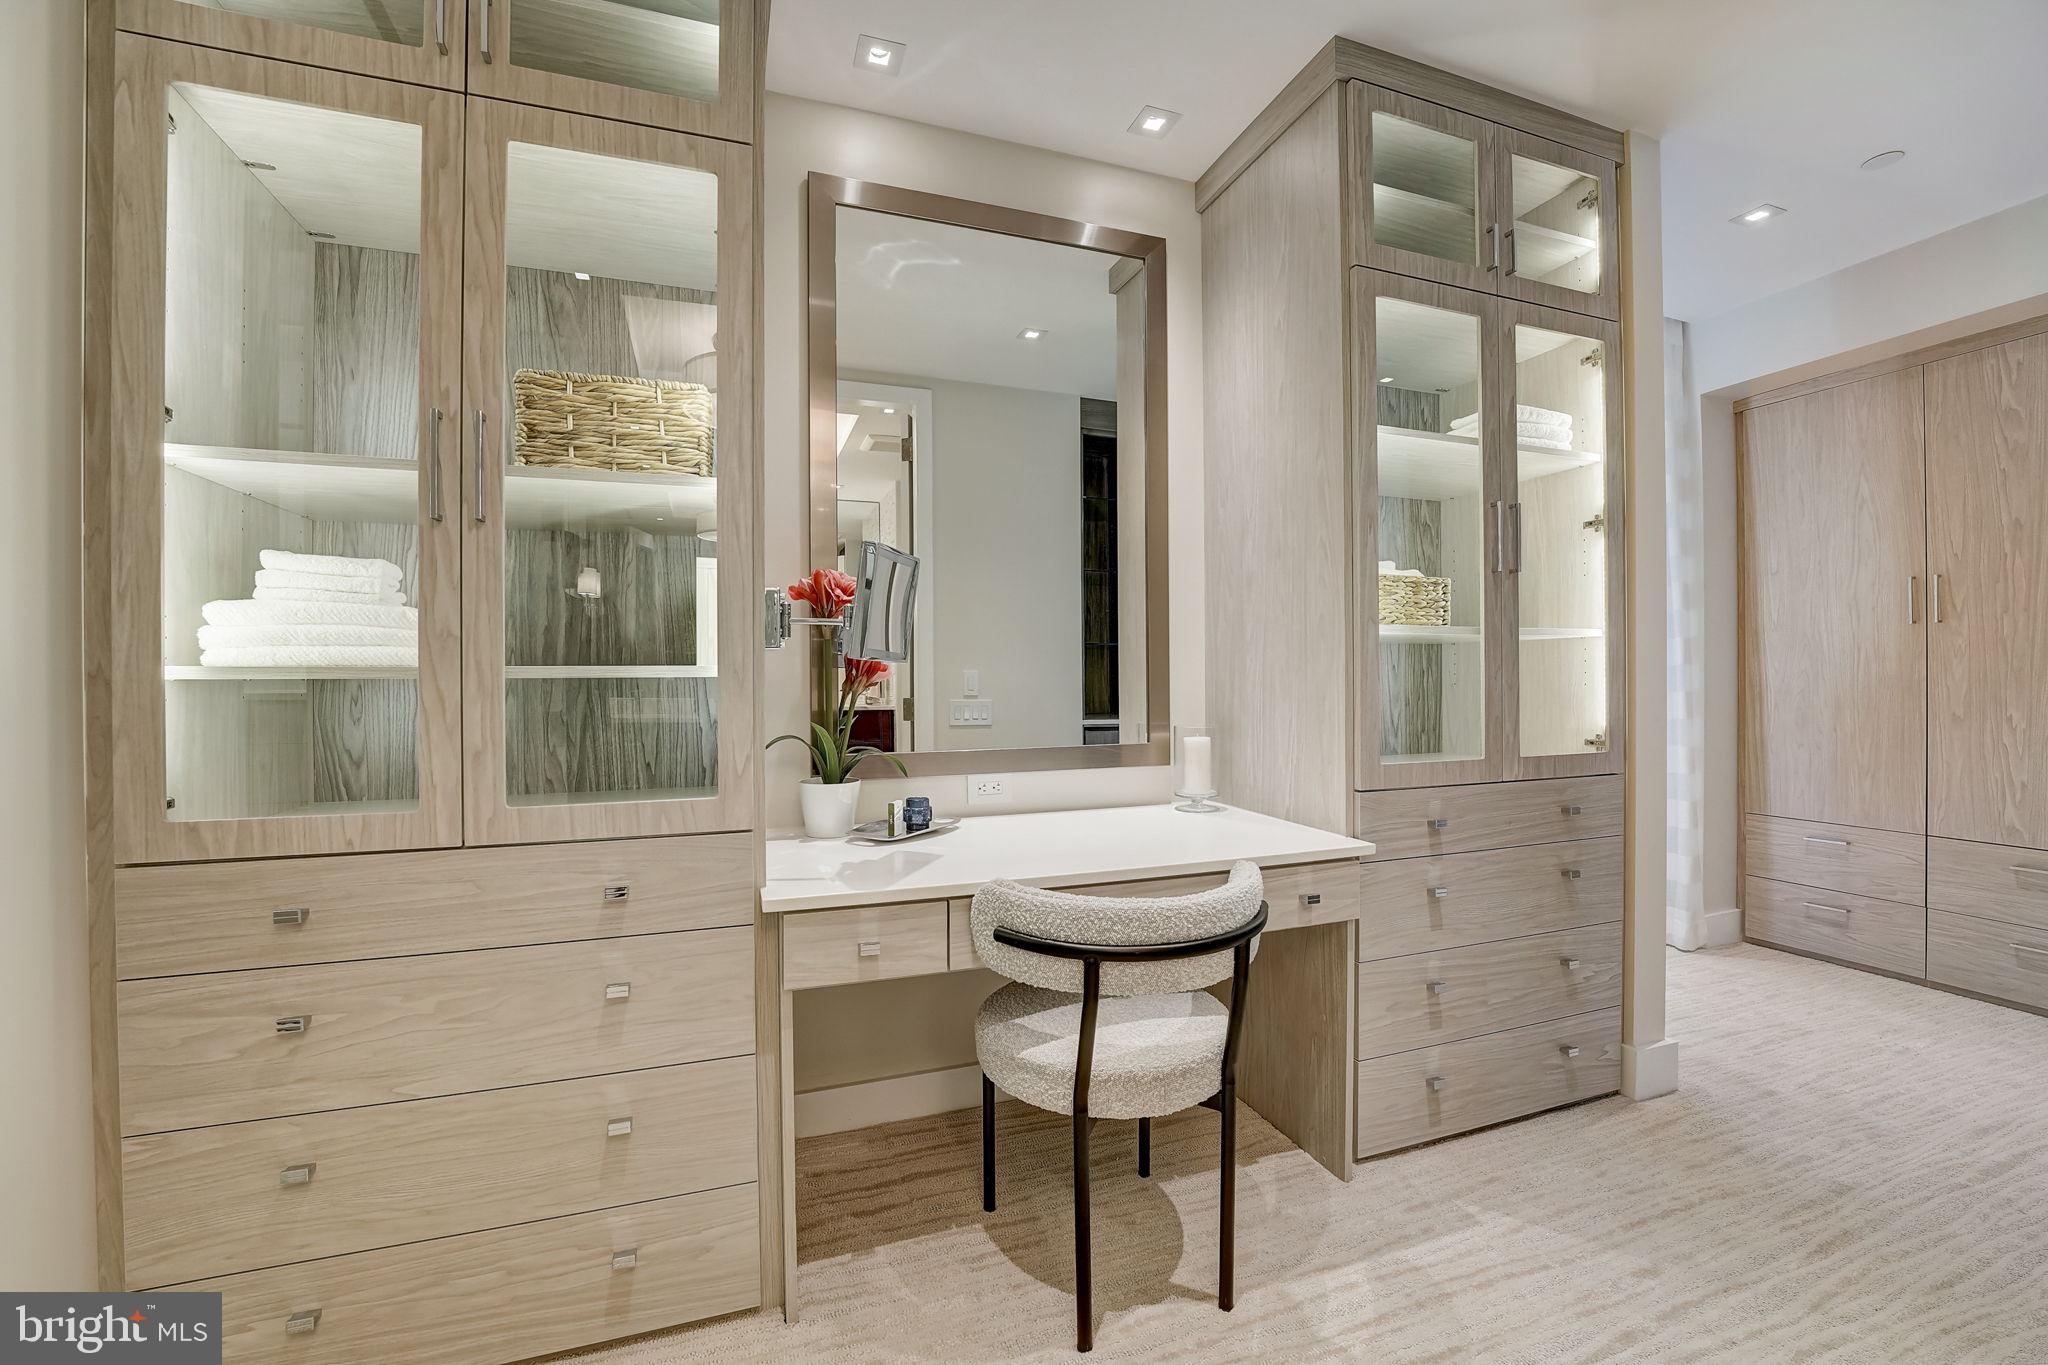
Dressing room with pale wood built-ins, glass-front shelves, and a mirrored vanity with upholstered chair.
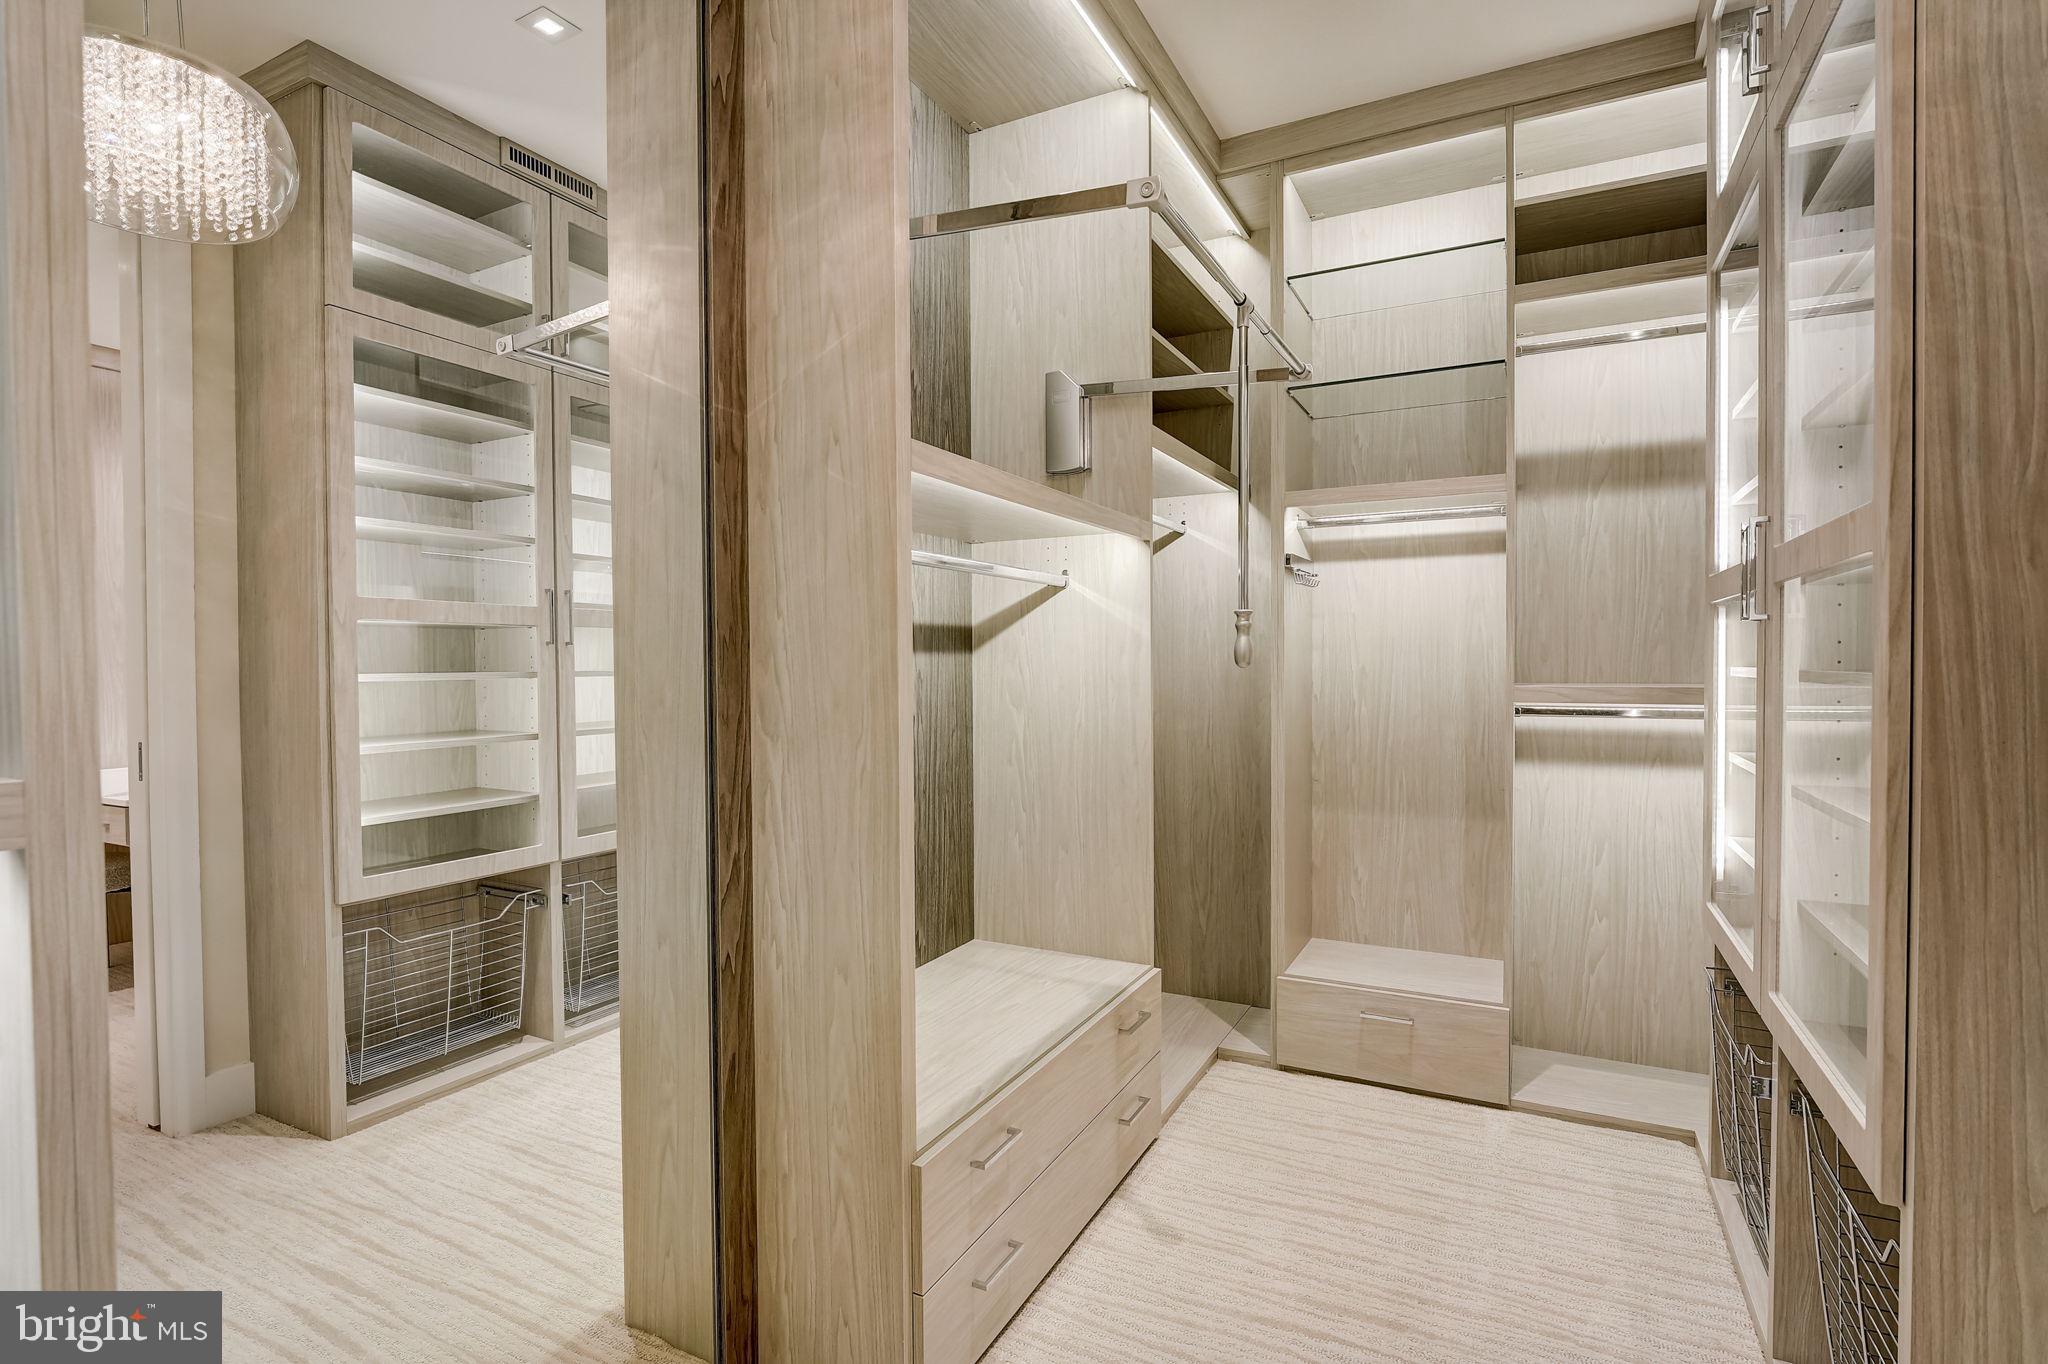
Walk-in closet with pale wood cabinetry, glass-front shelving, drawers, and a crystal chandelier.
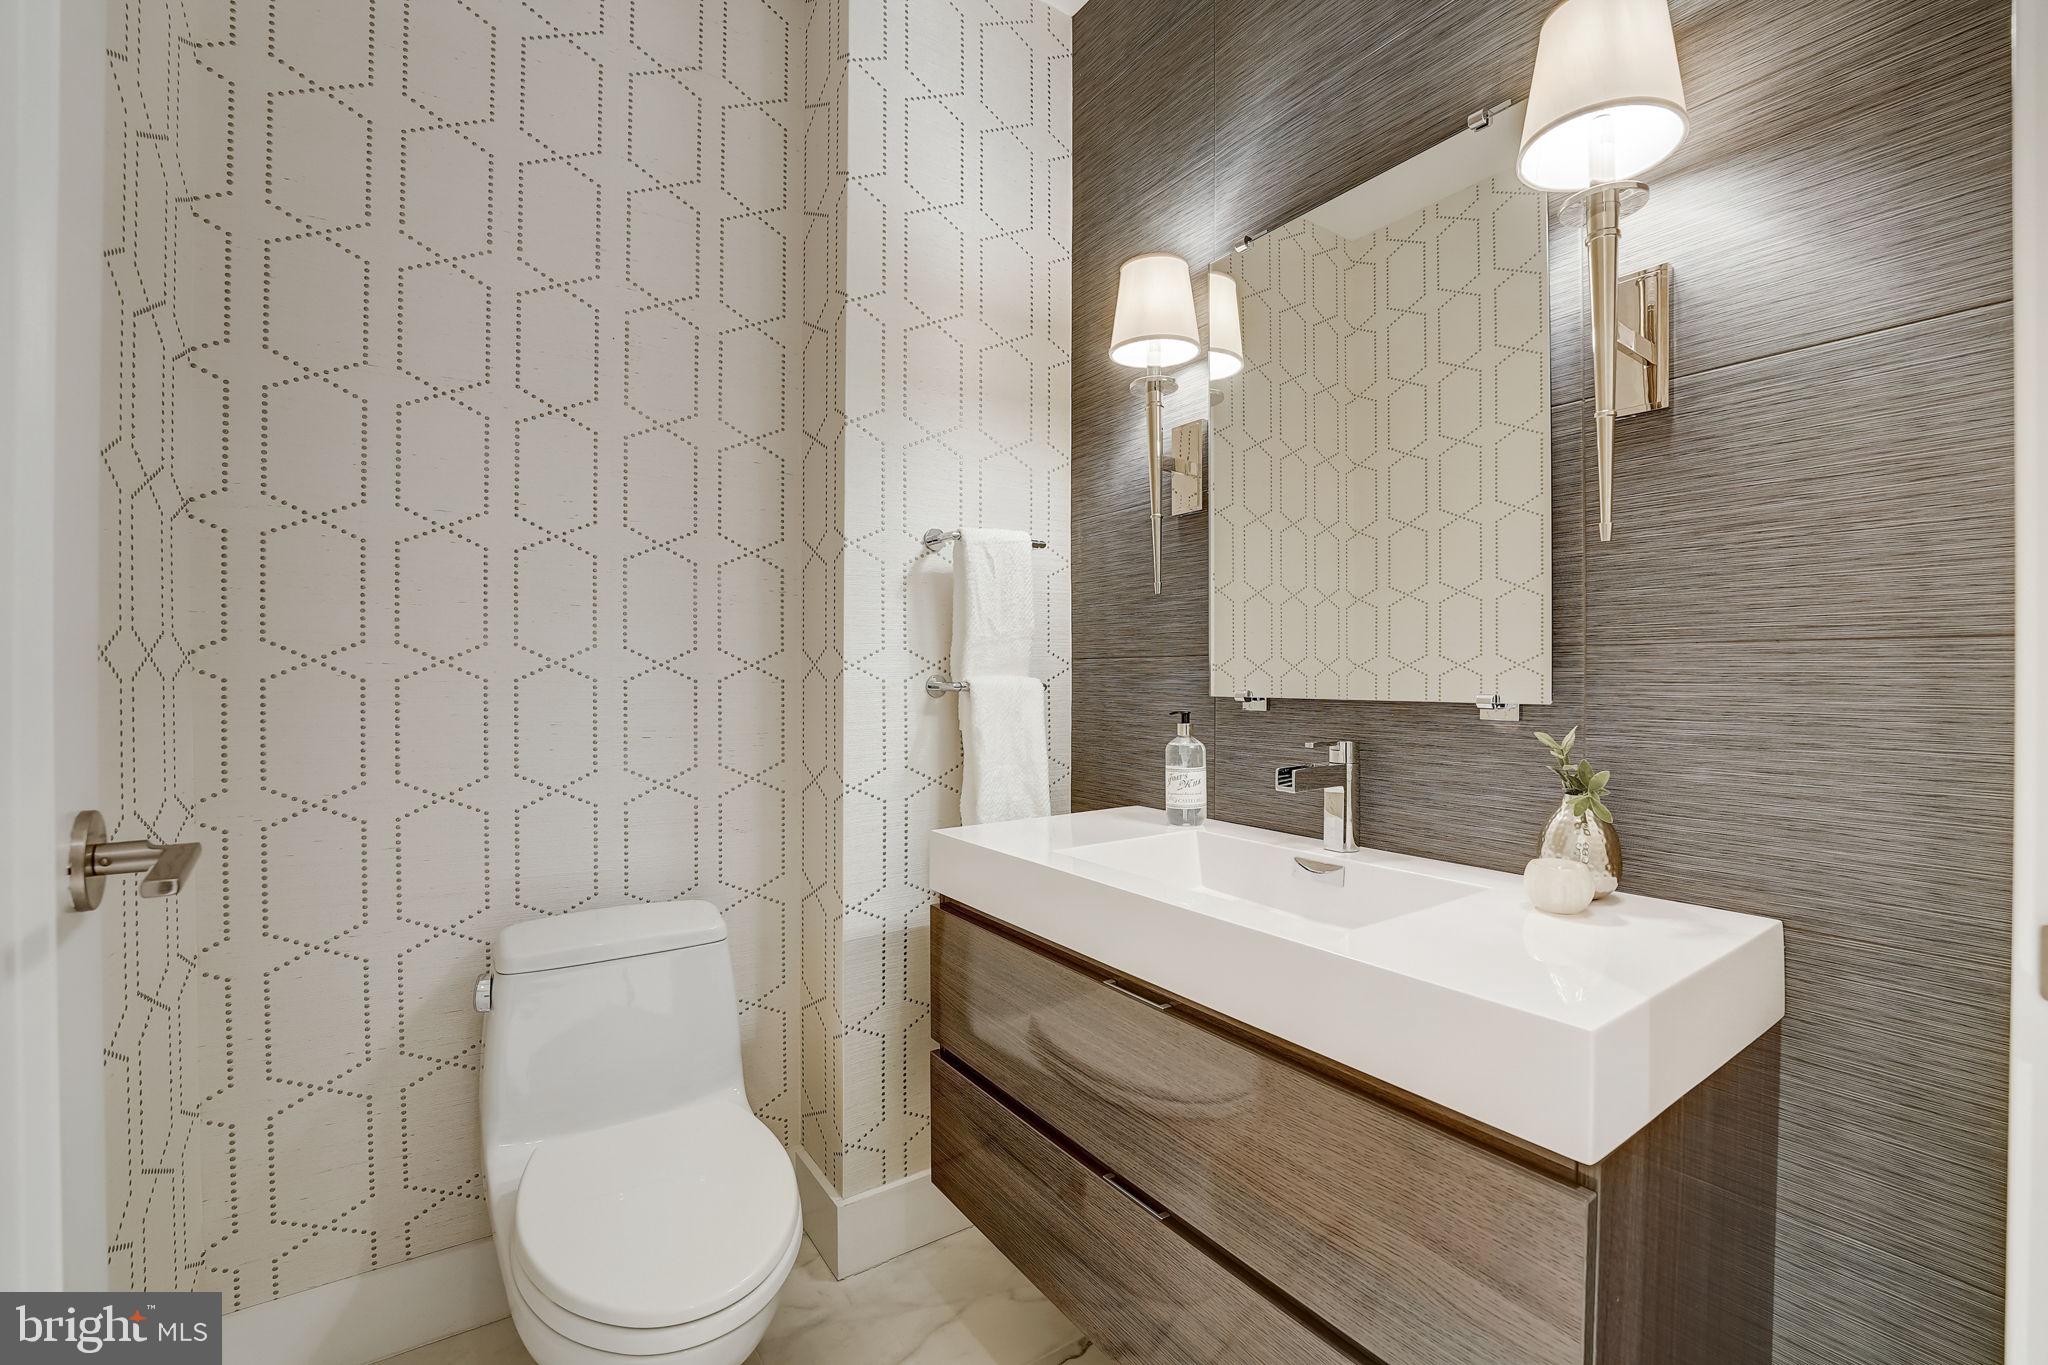
Modern bathroom with a floating wood vanity, white basin, and geometric patterned wallpaper.
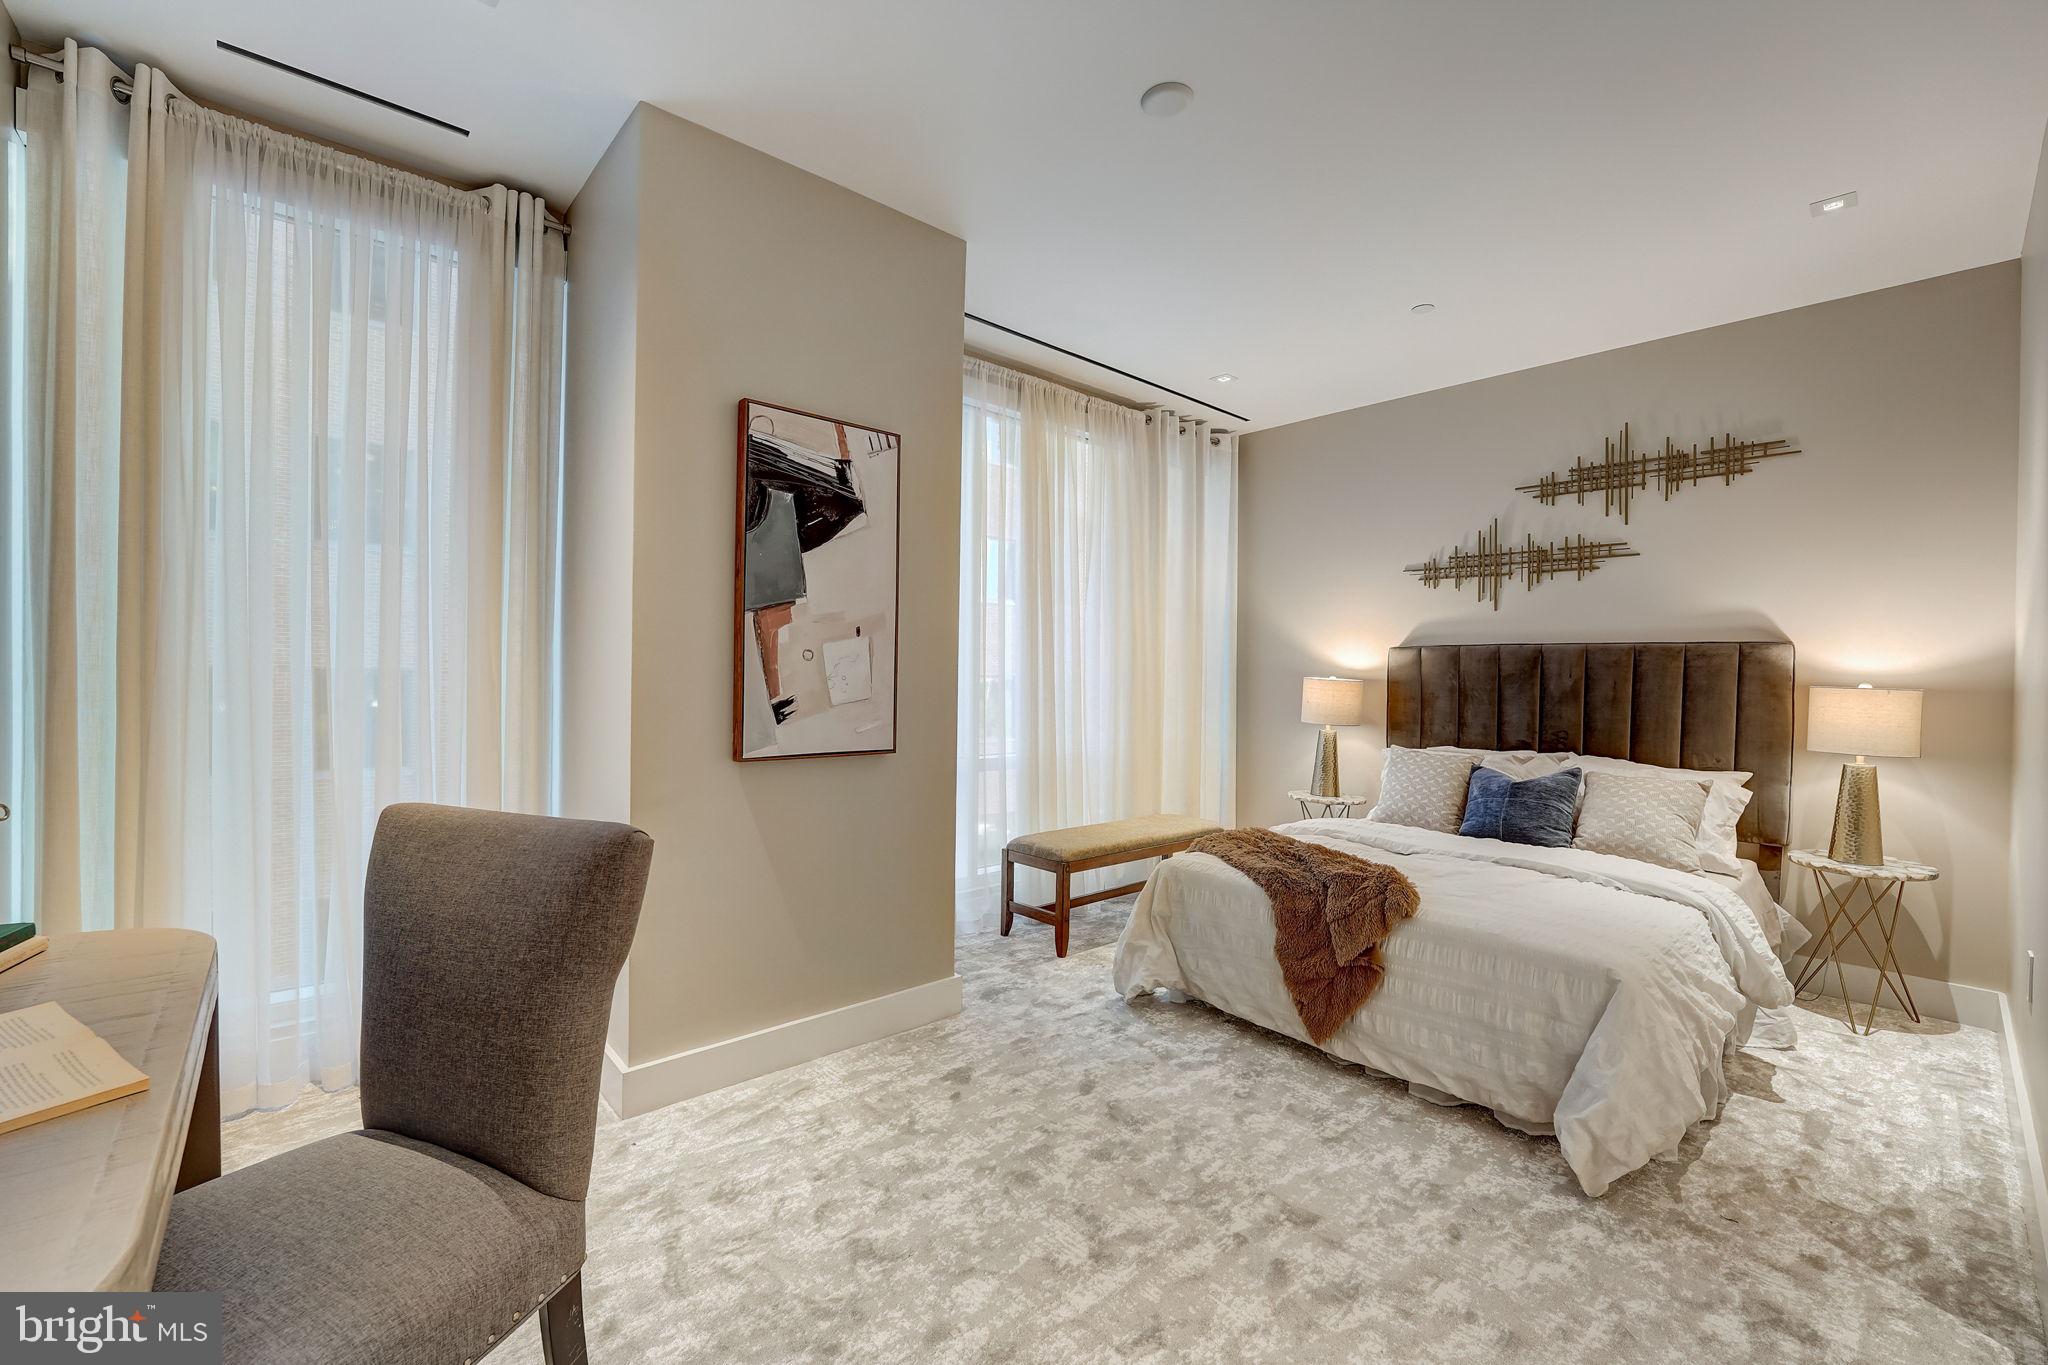
Staged bedroom with a large upholstered bed, matching lamps, abstract wall art, and tall curtained windows.
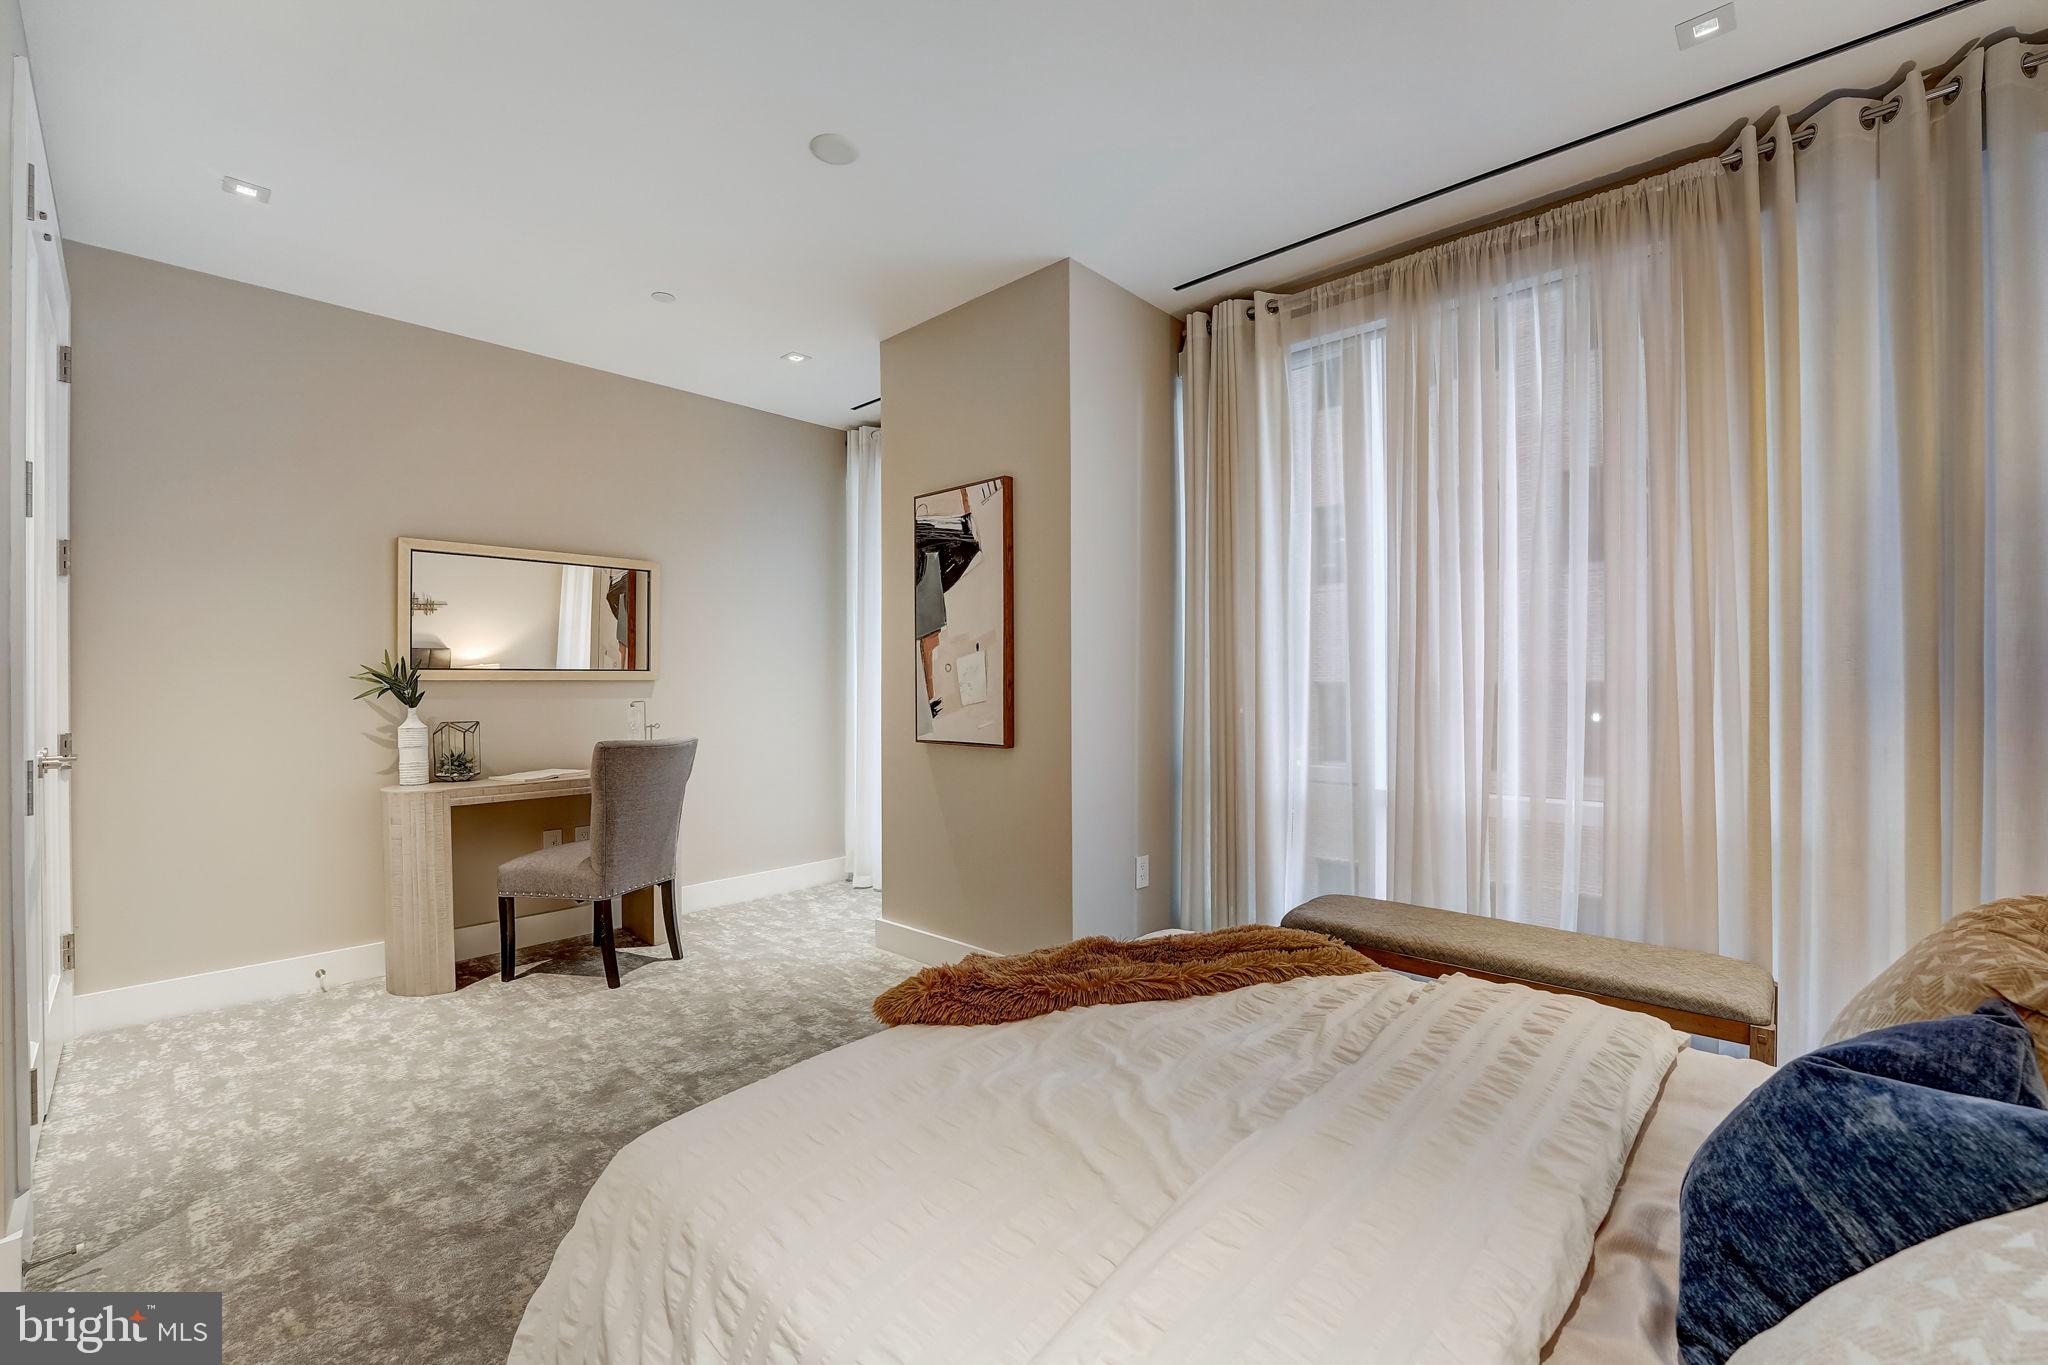
Furnished bedroom with a white bed, sheer-curtained windows, and a writing desk beneath a mirror.
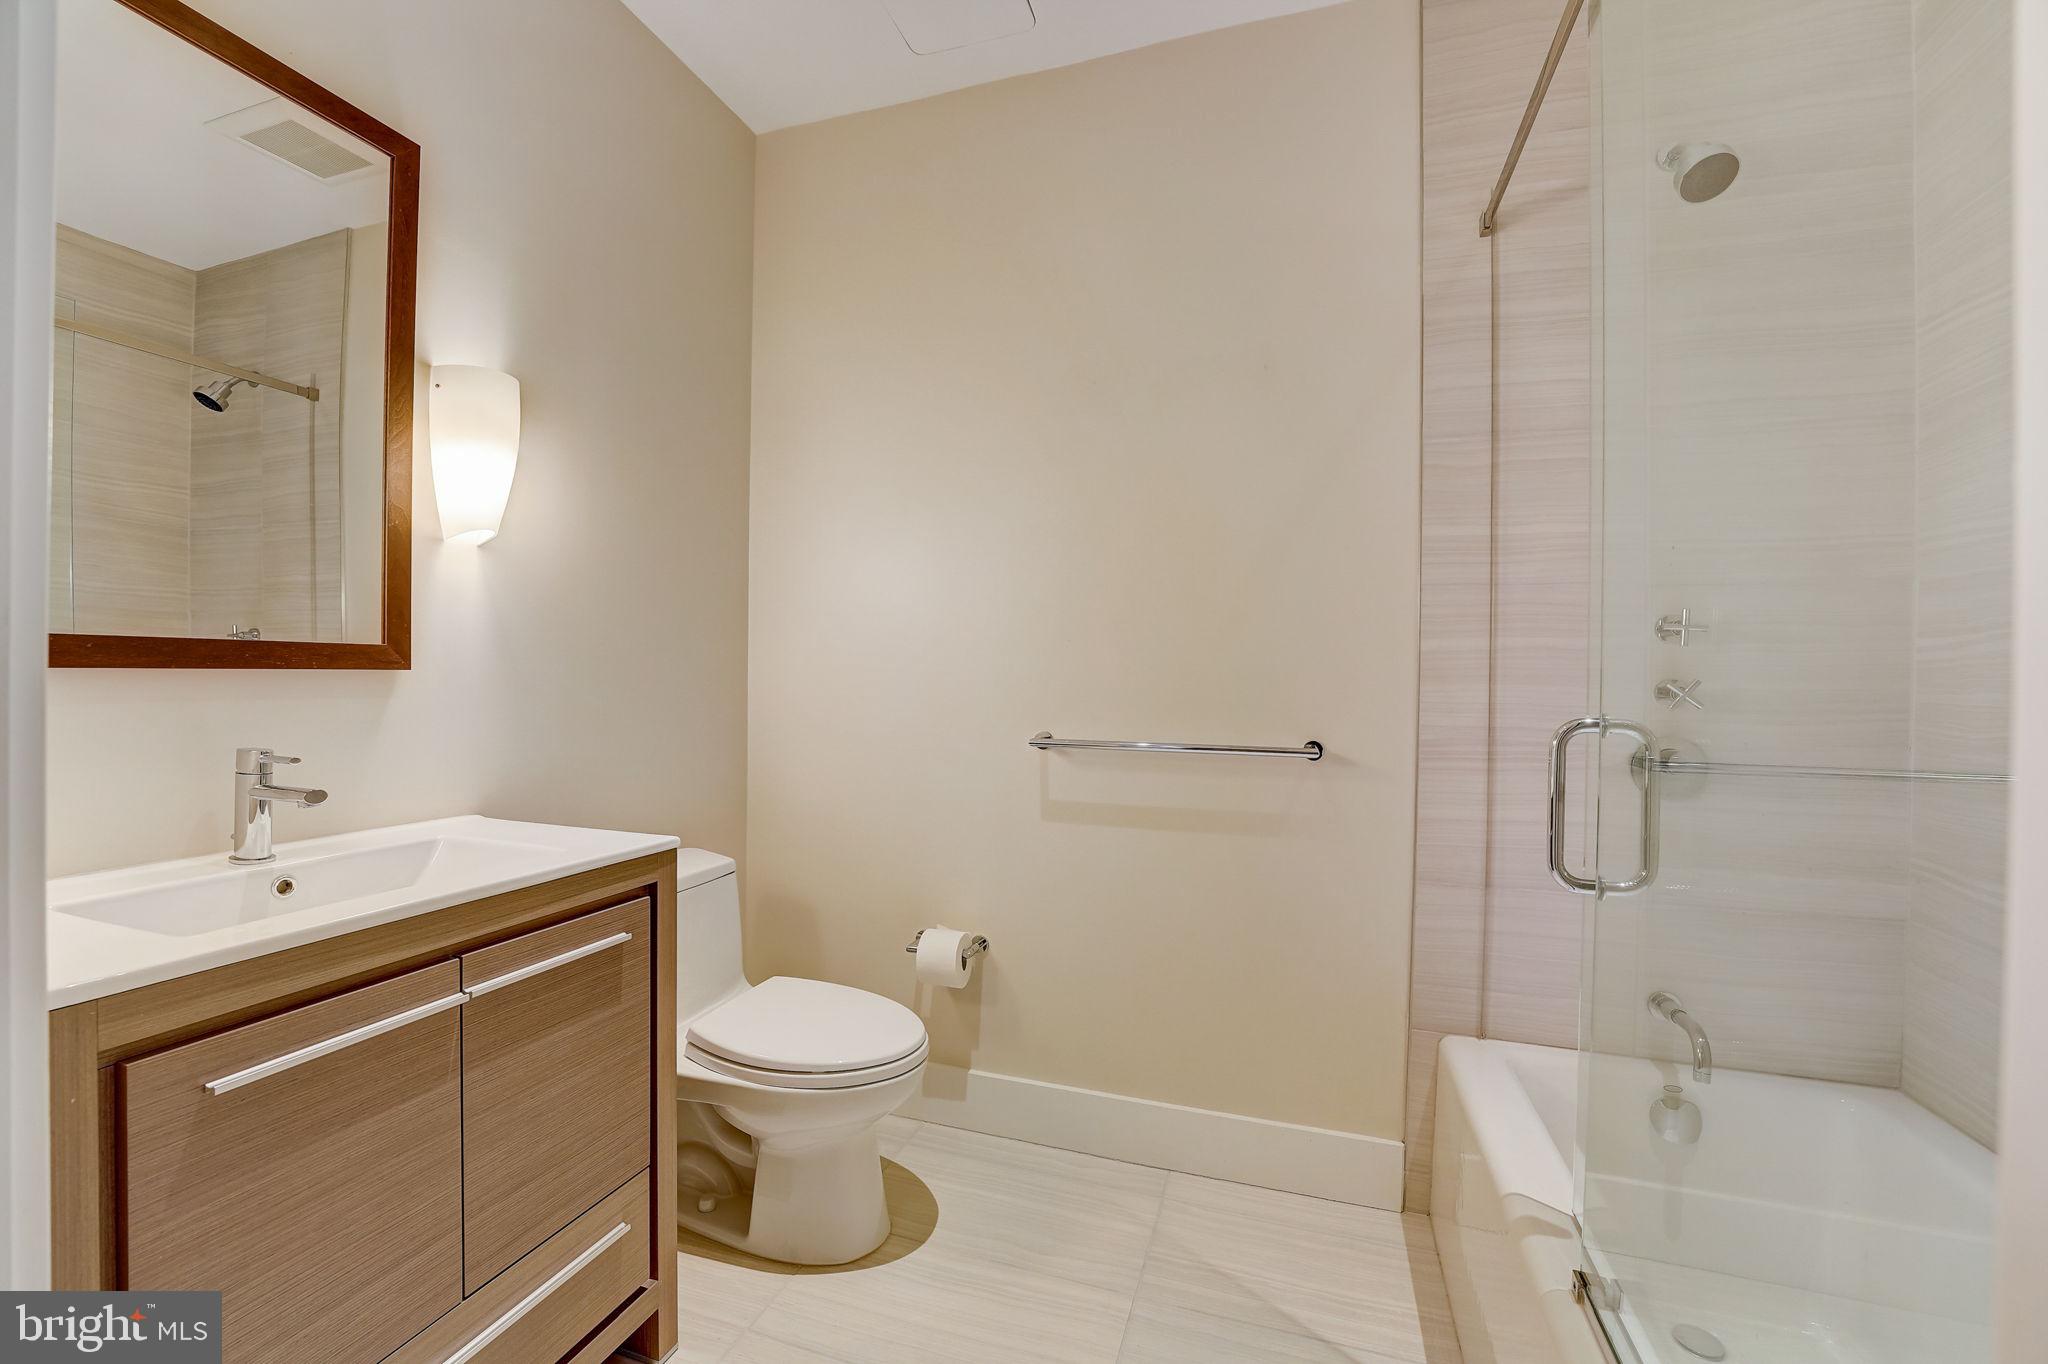
Bathroom with wood vanity, toilet, and glass-enclosed tub and shower.
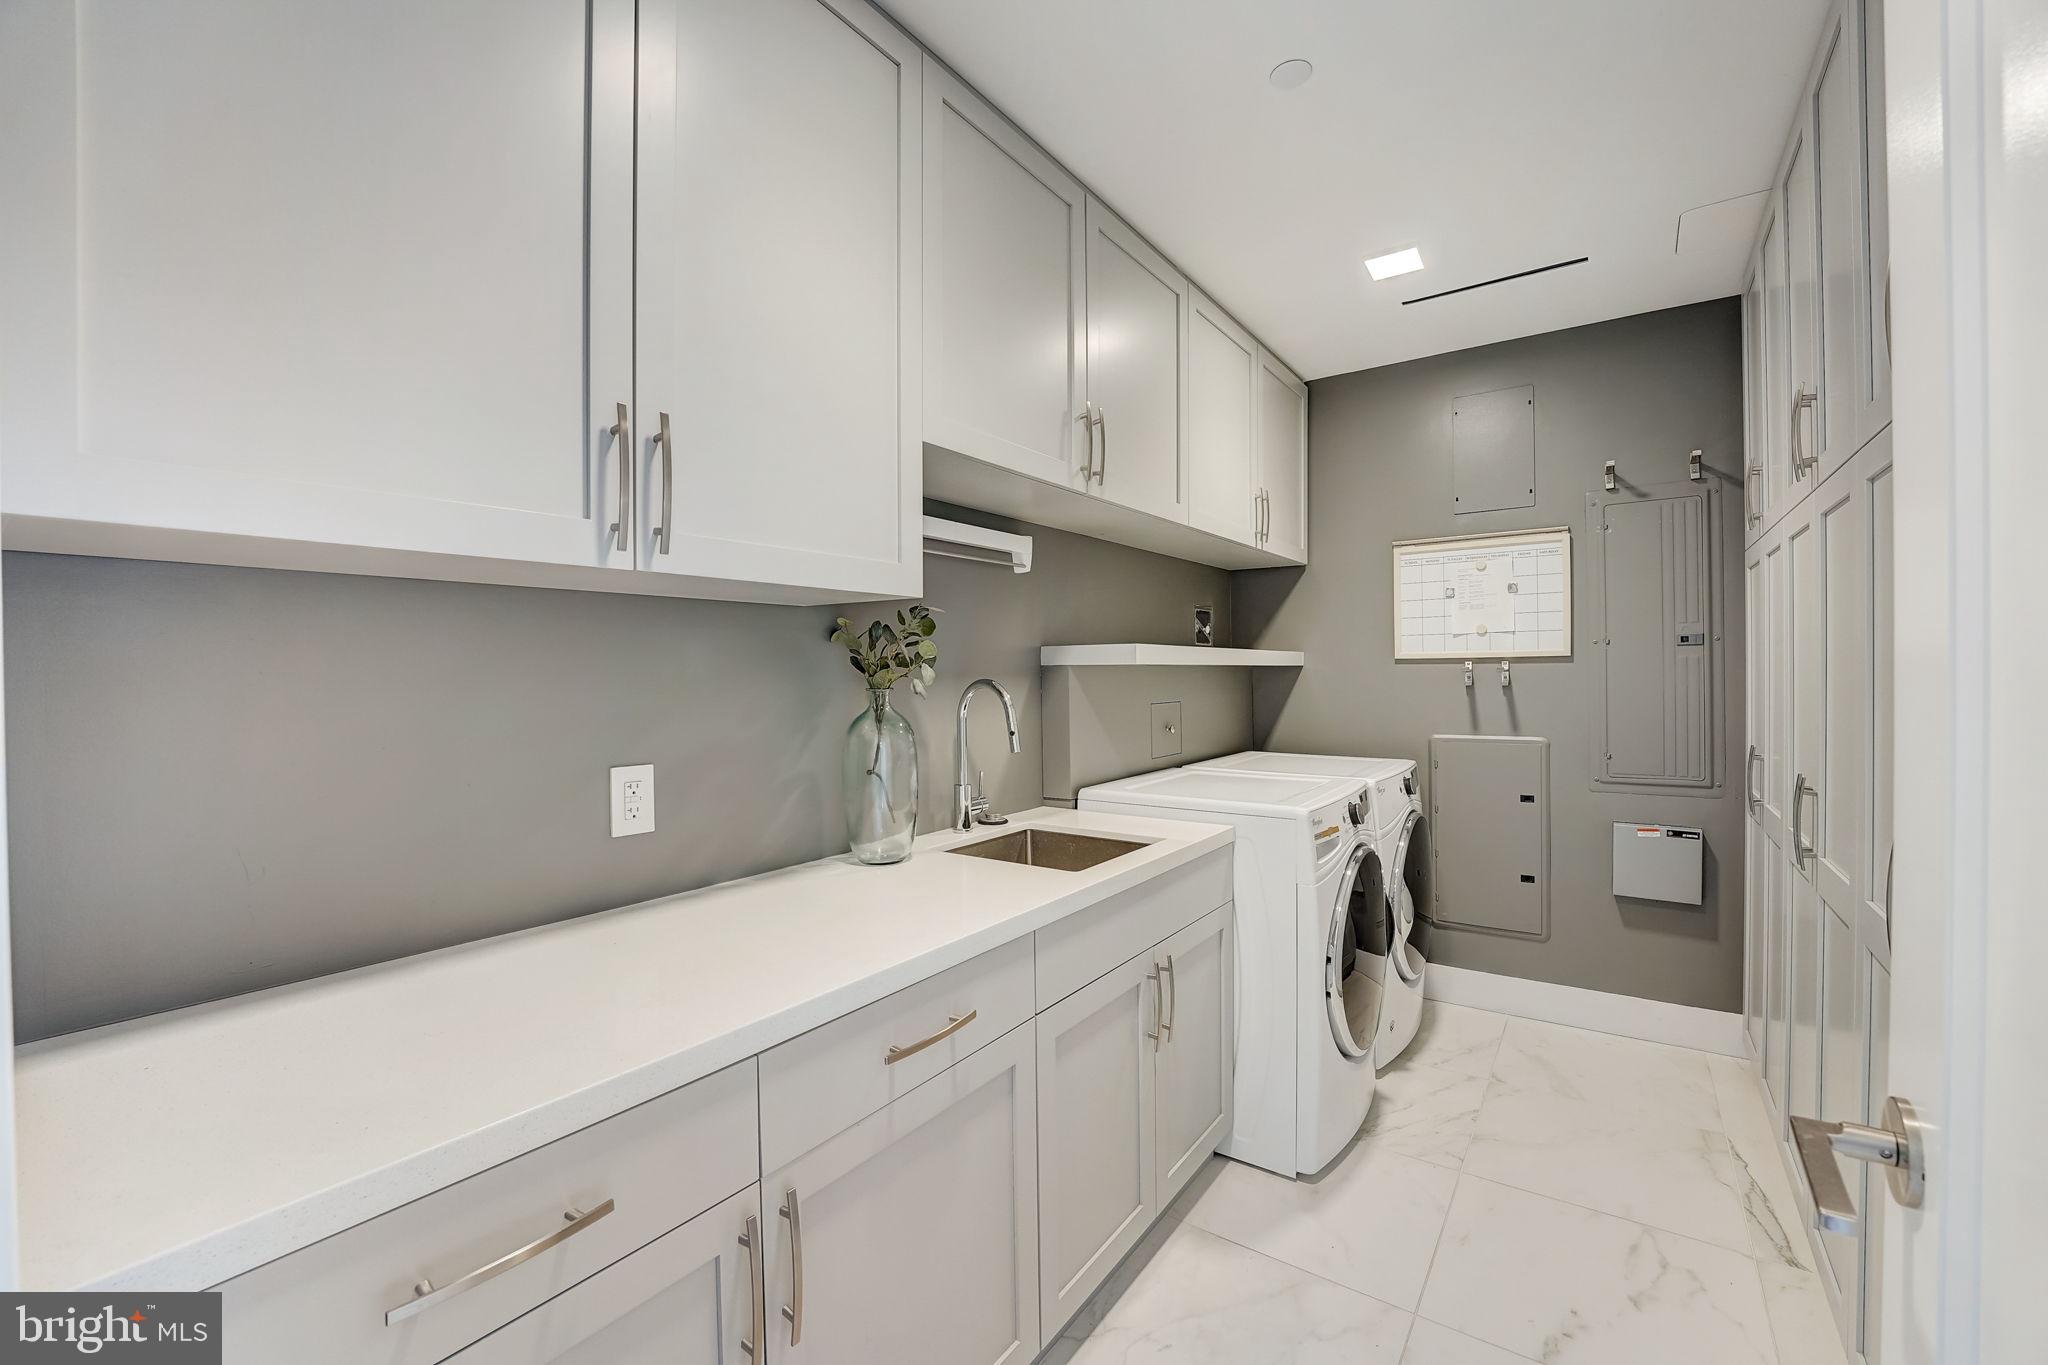
Laundry room with white built-in cabinetry, a sink, and front-loading washer and dryer.
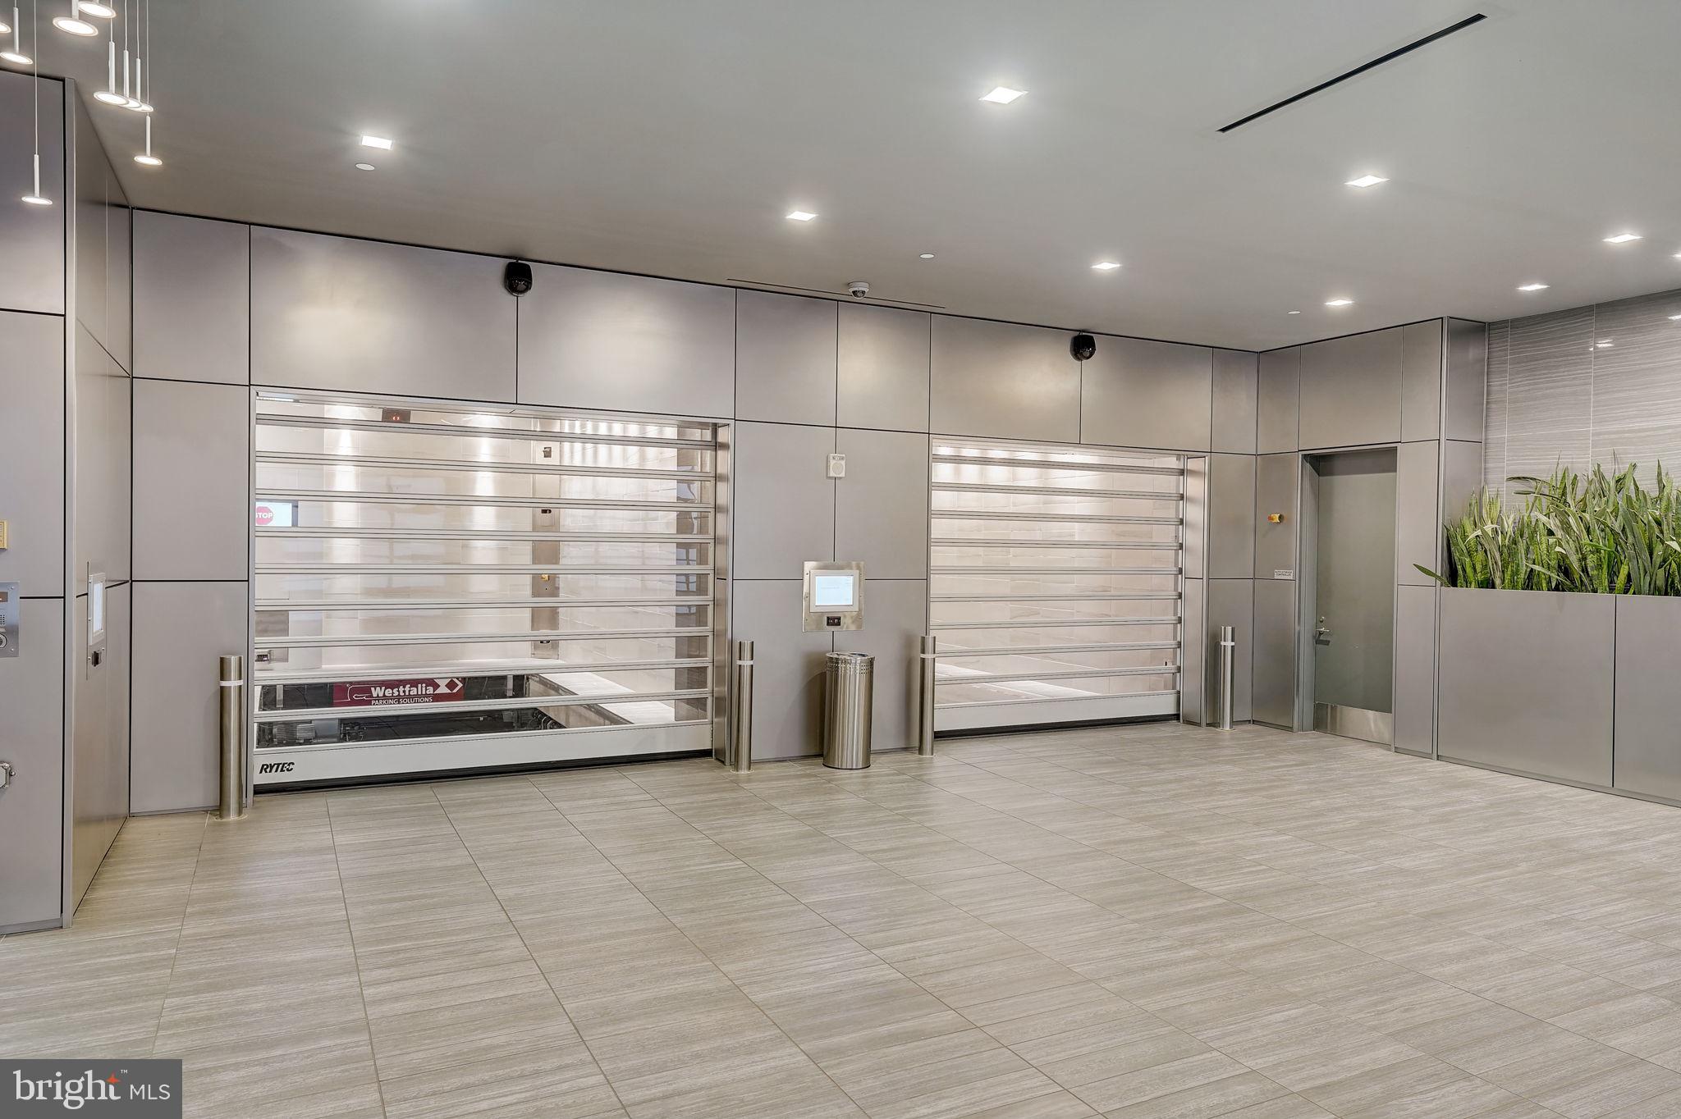
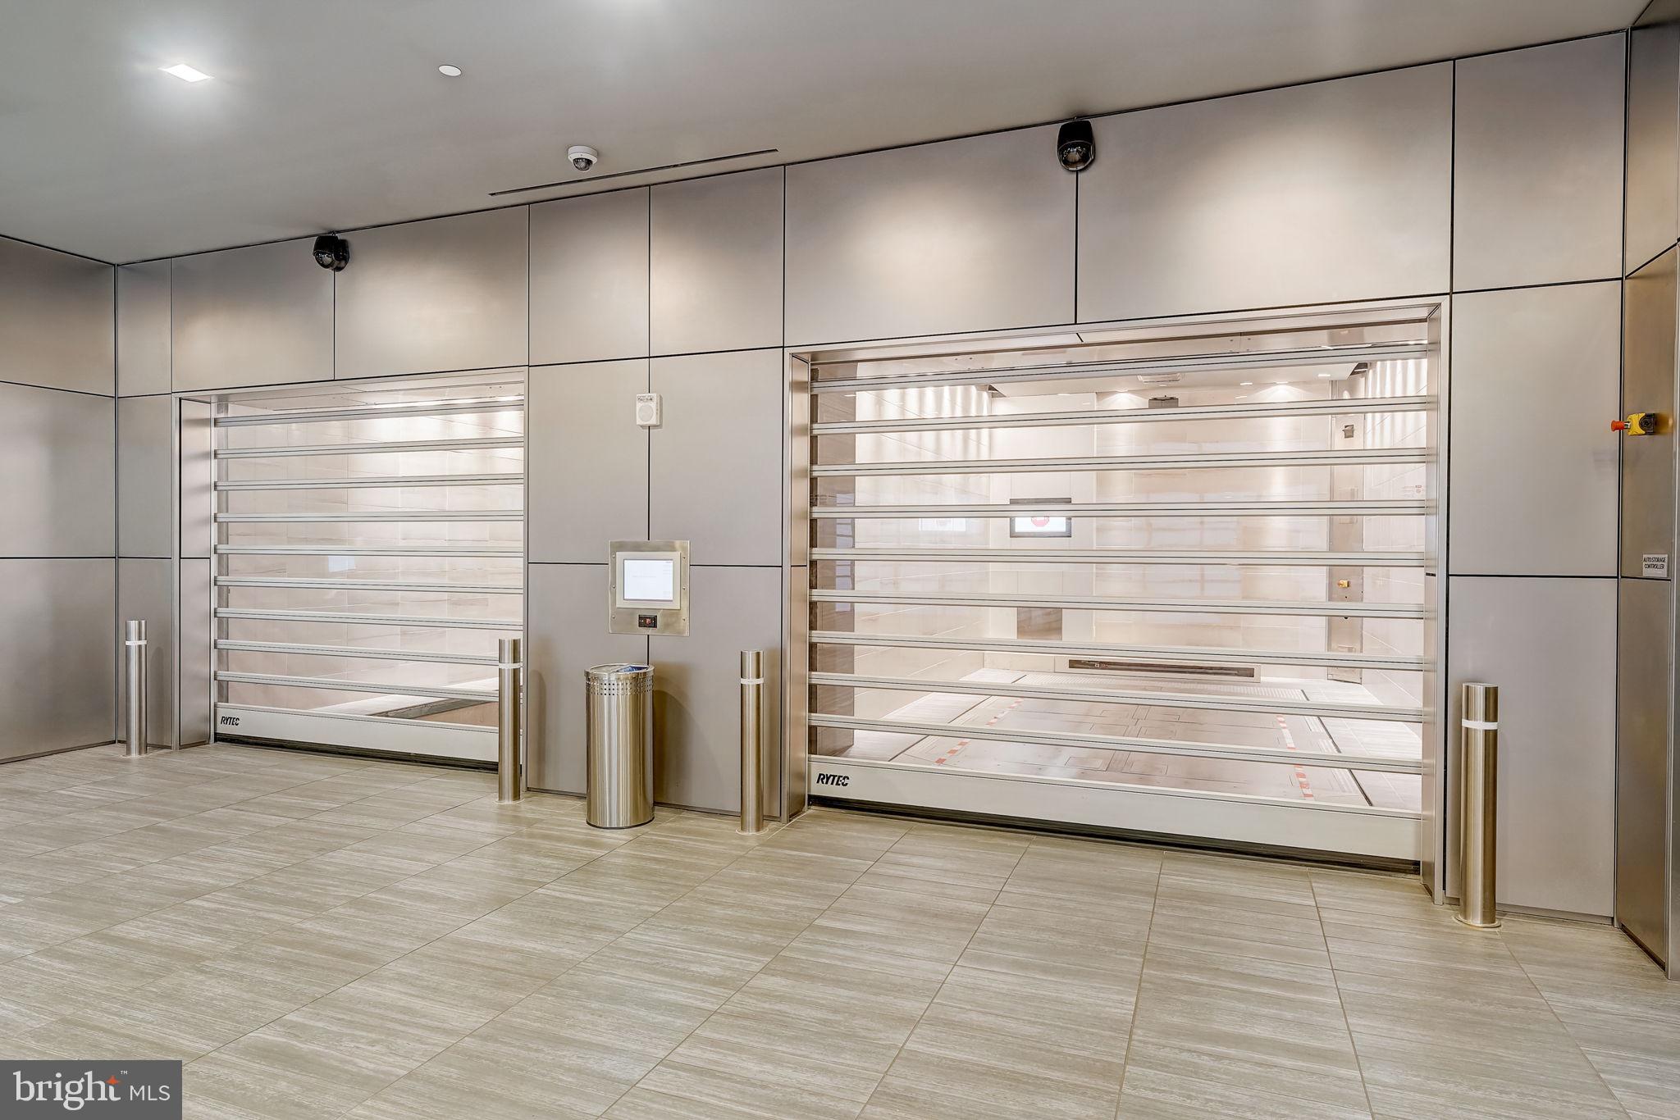
Modern parking garage lobby with two metal roll-up doors, an access panel, and a tall planter.
Modern building lobby with two glass-and-metal roll-up doors and tiled flooring.
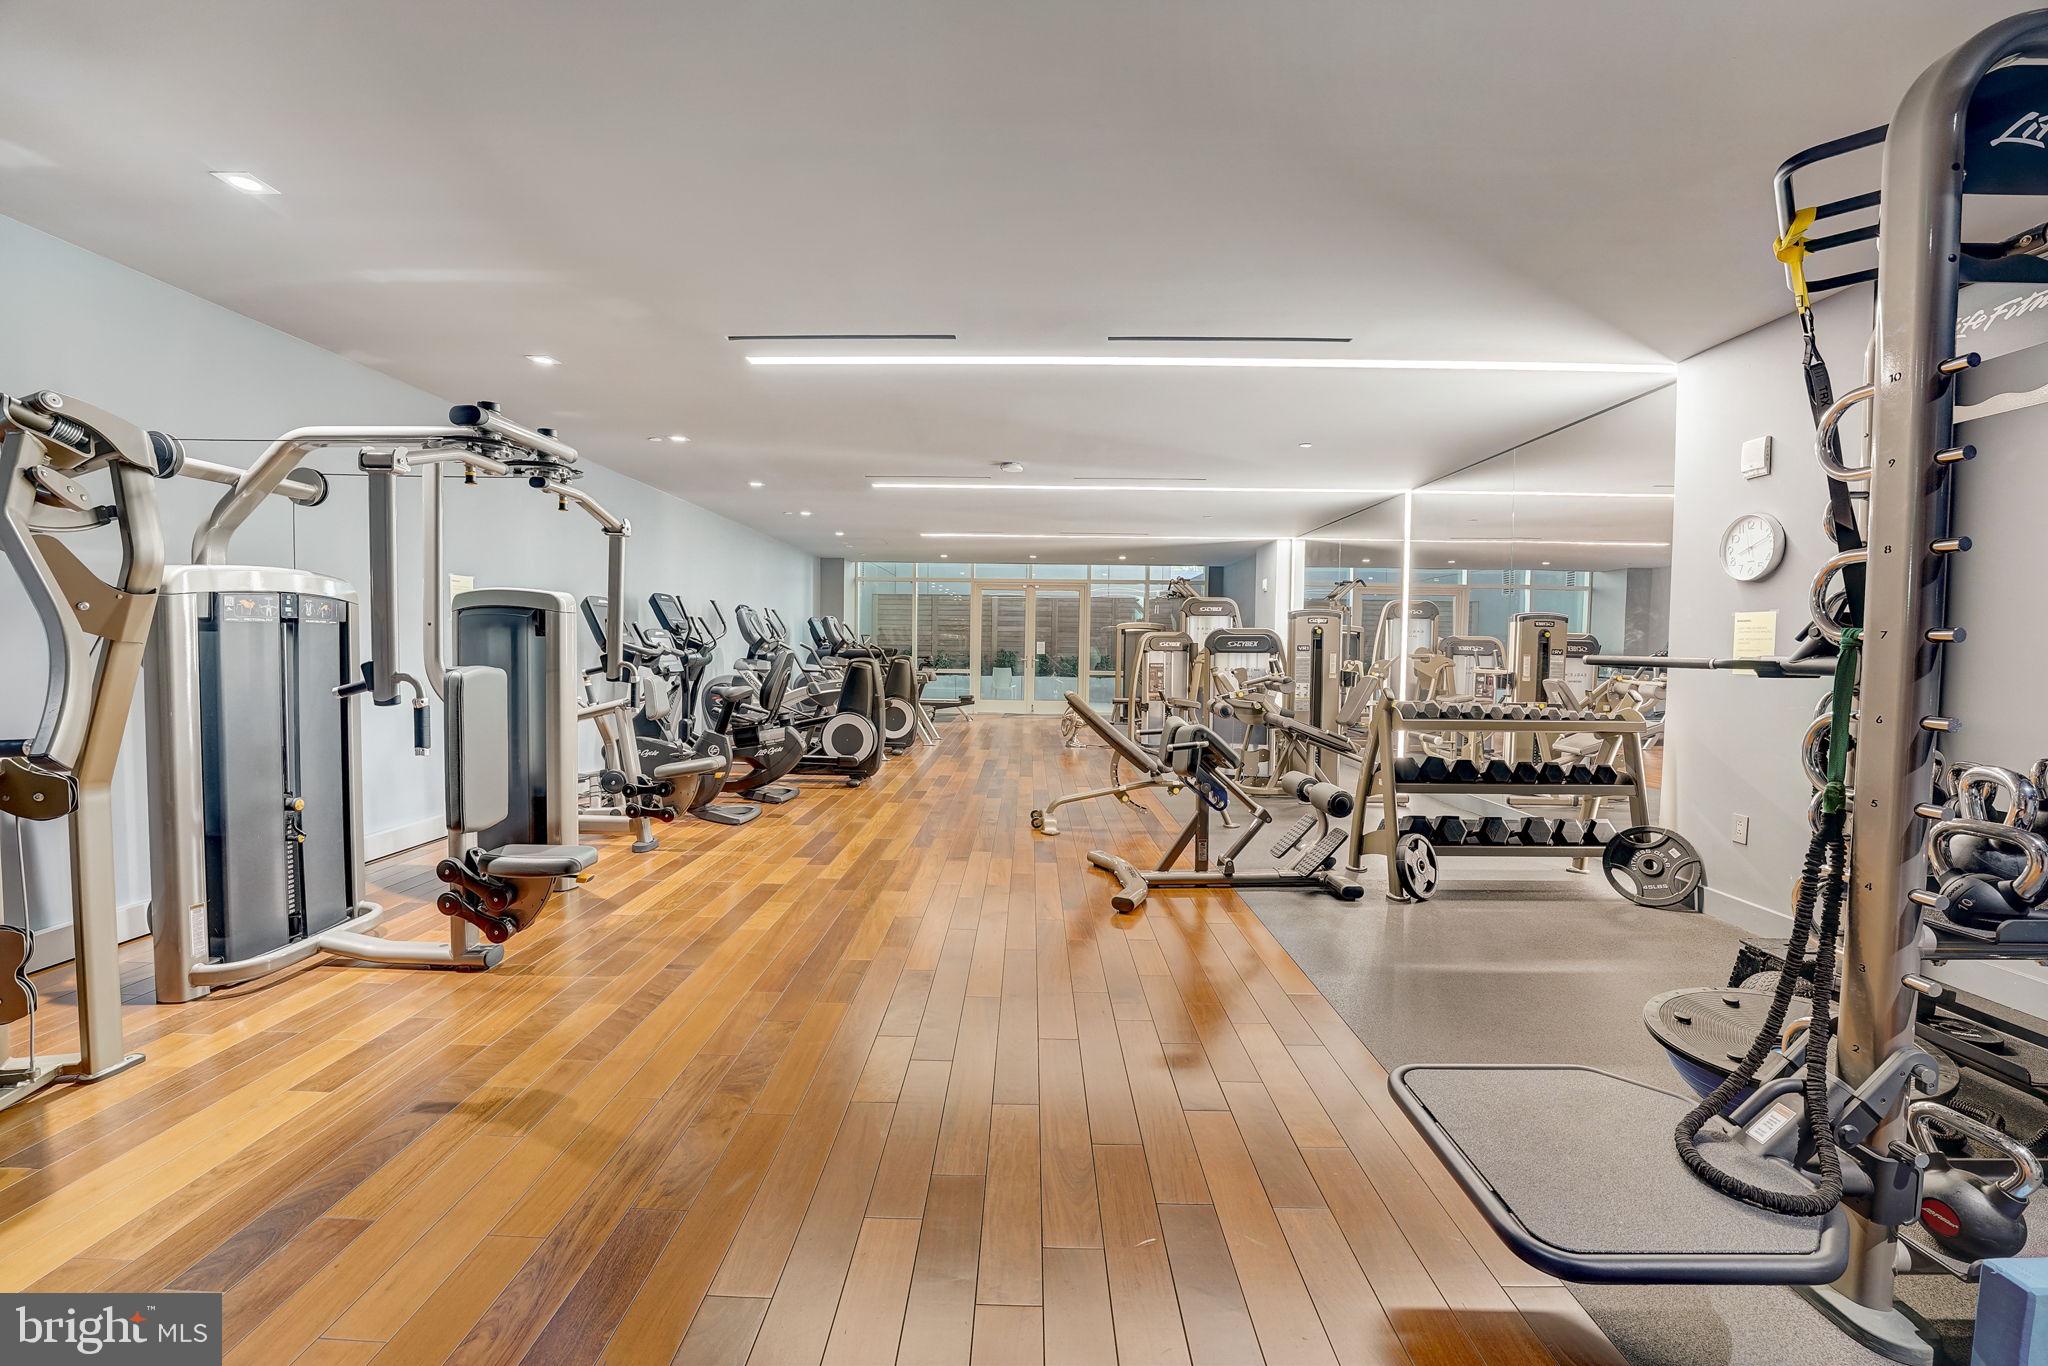
Fitness room with rows of exercise machines, dumbbells, mirrored walls, and wood flooring.
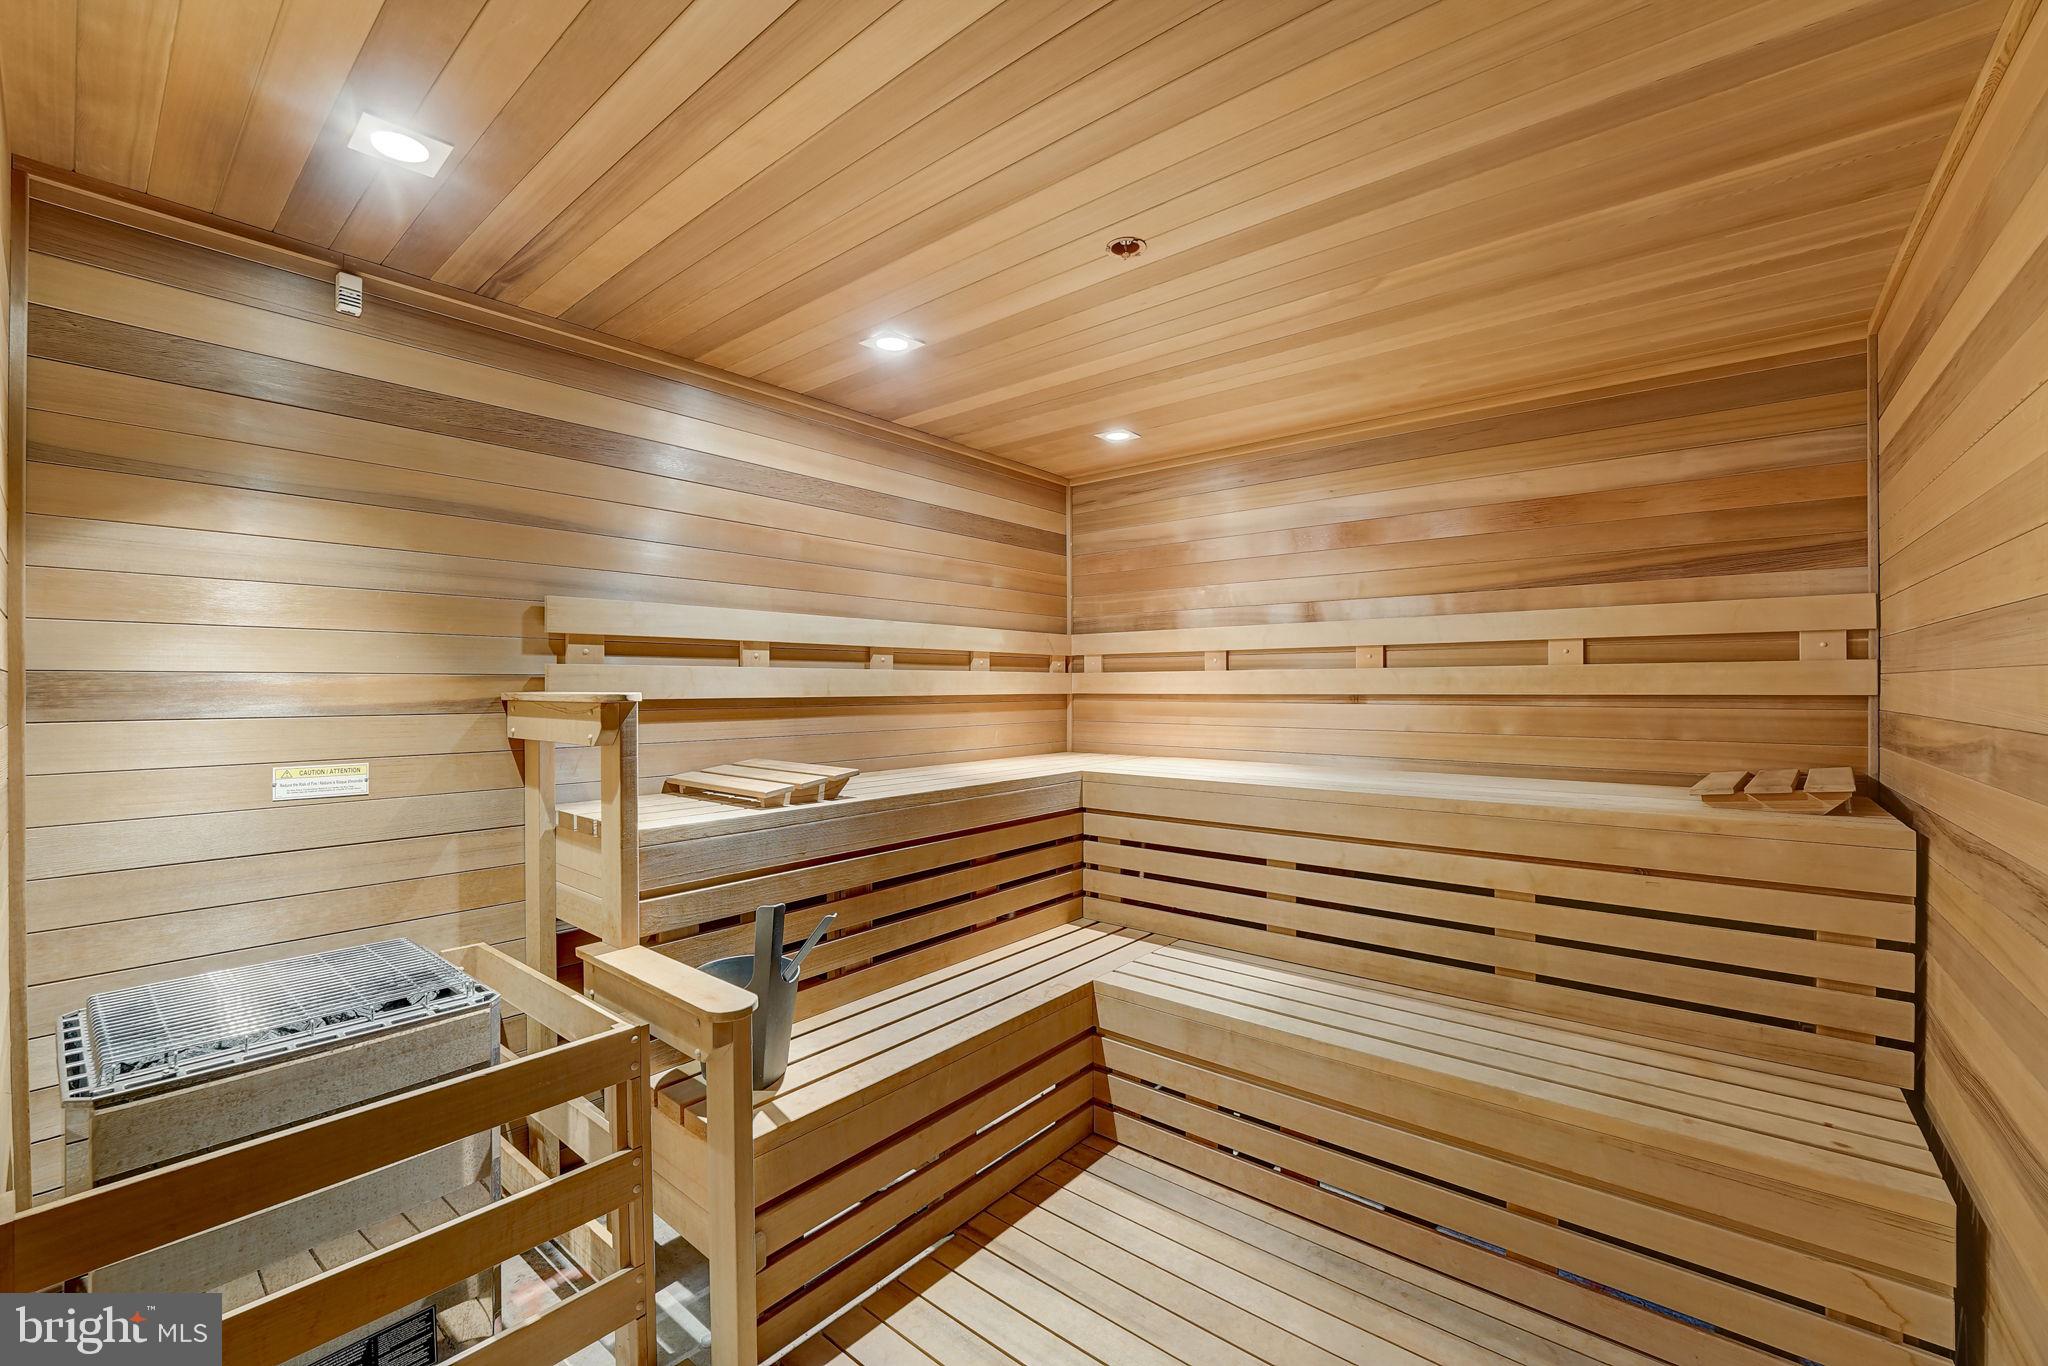
Wood-paneled sauna with tiered benches and a heater behind a wooden safety railing.
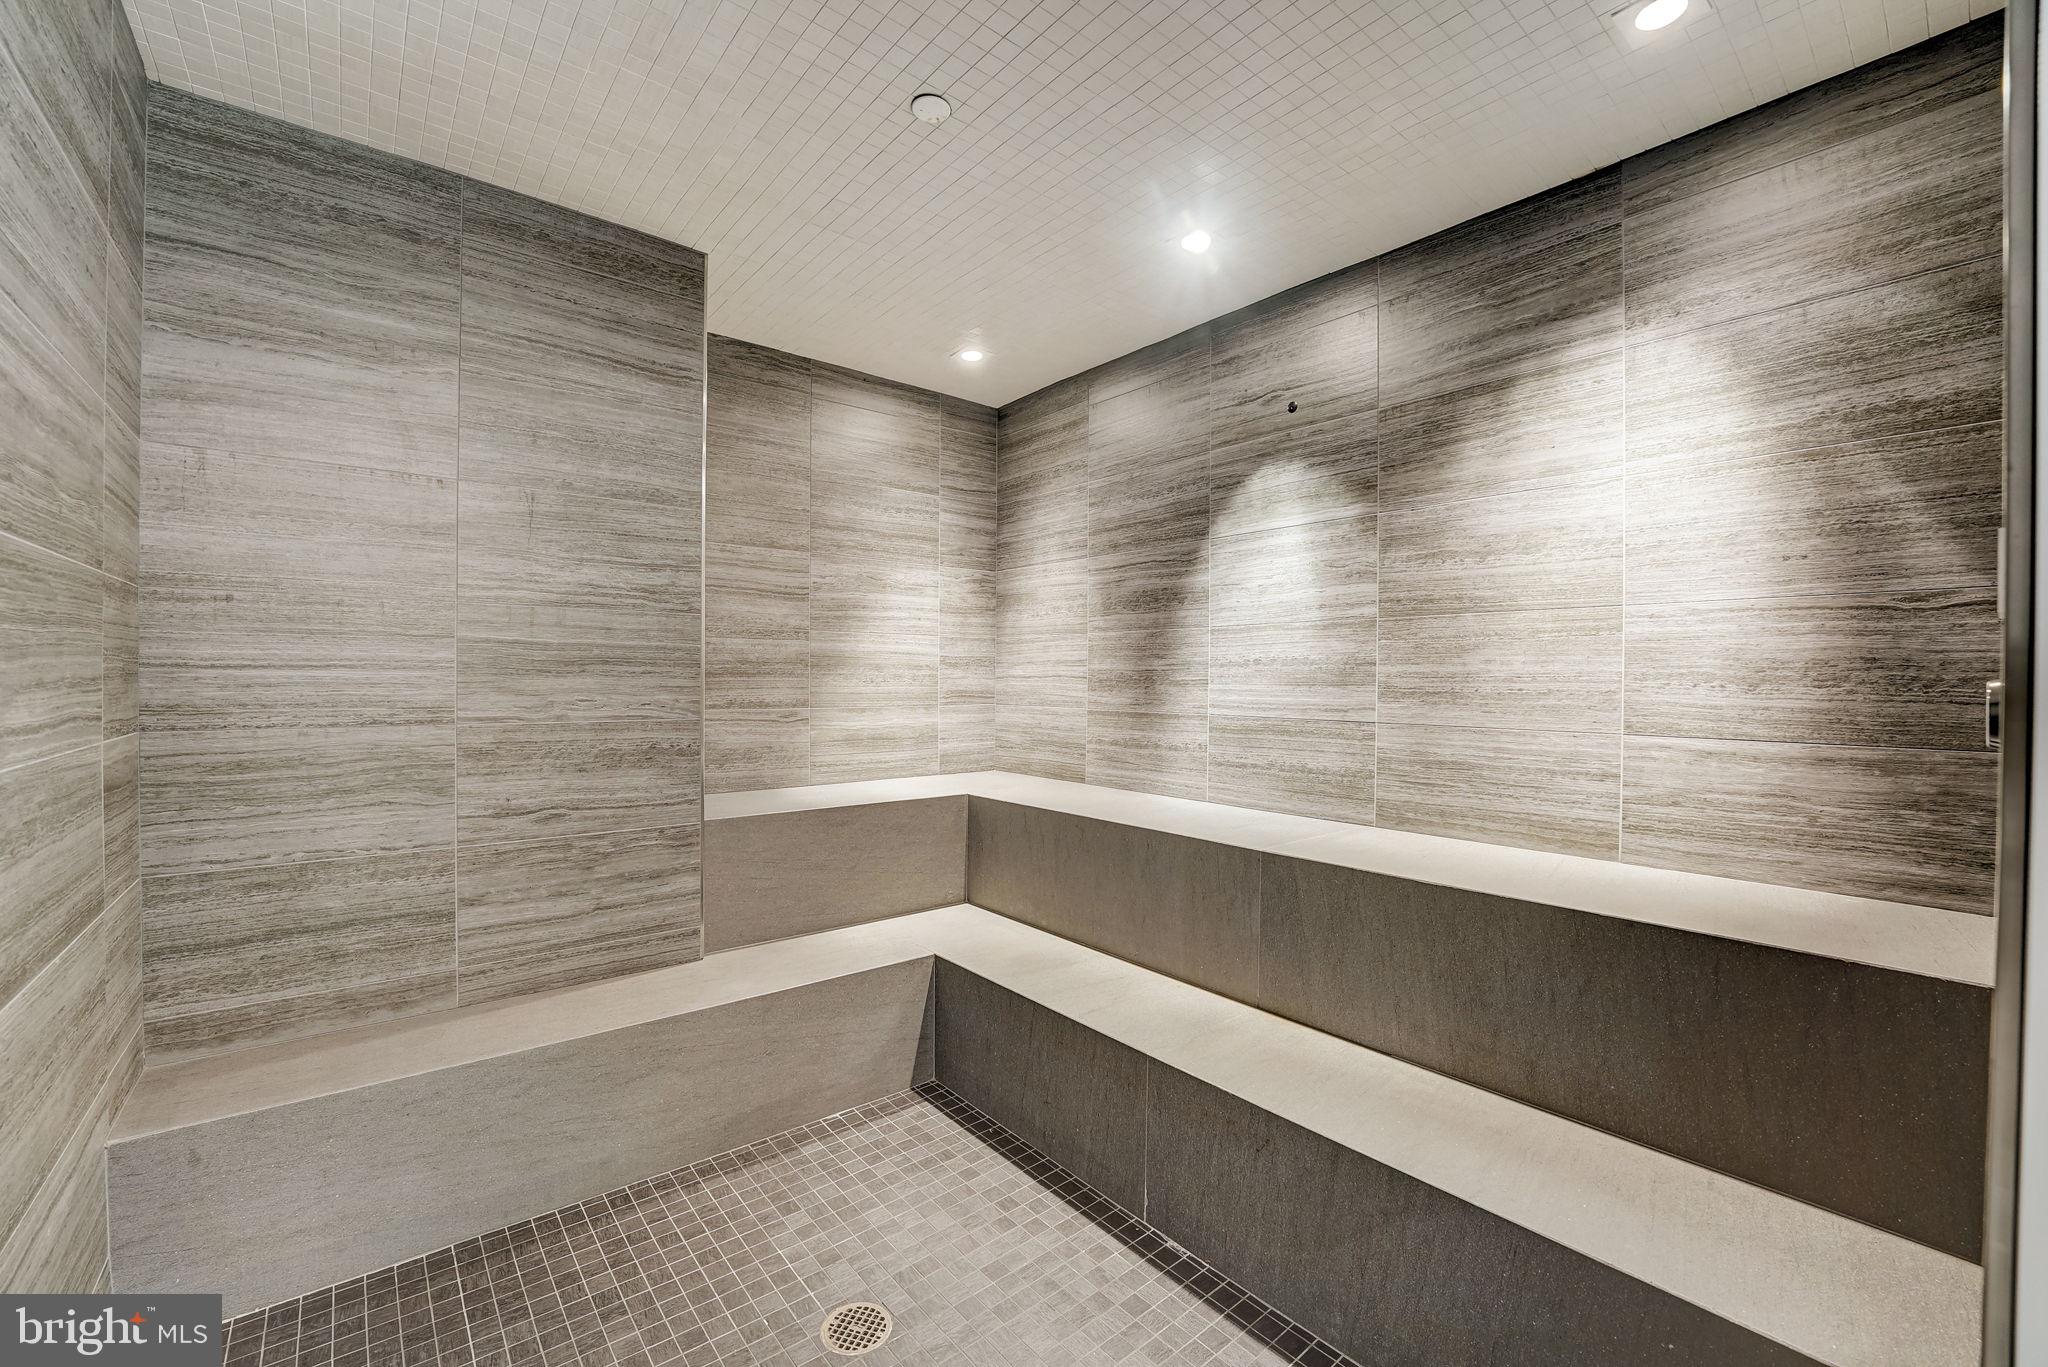
Tiled steam room with tiered stone benches and a mosaic floor.

Spa treatment room with a massage table, wood-paneled cabinetry, built-in shelves, and glass-enclosed sauna.
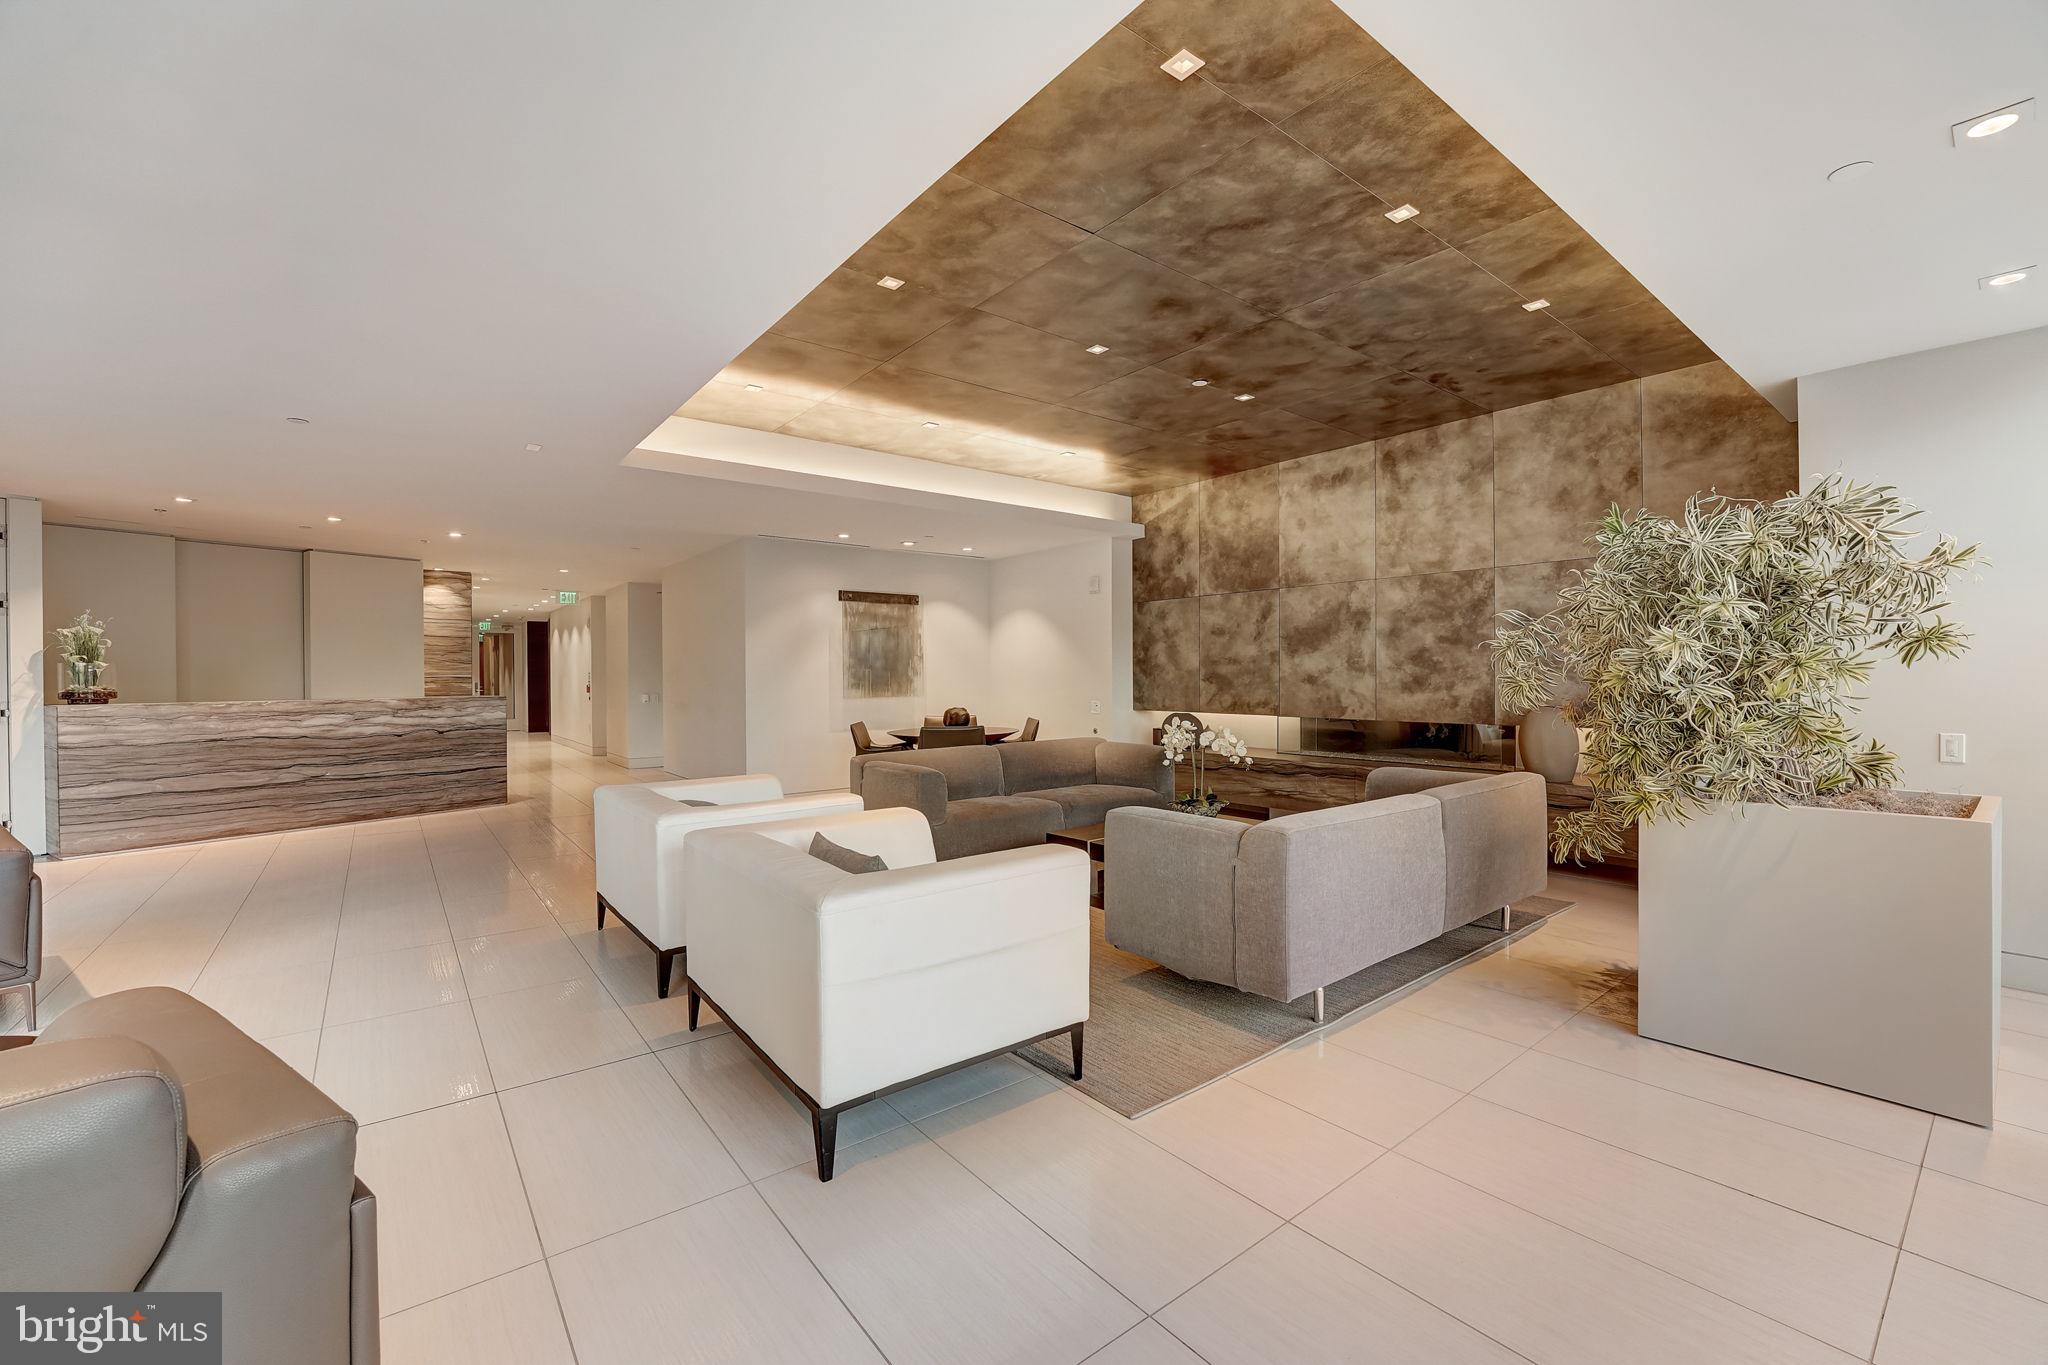
Condominium lobby with a stone reception desk, lounge seating, and a bronze-toned feature wall.
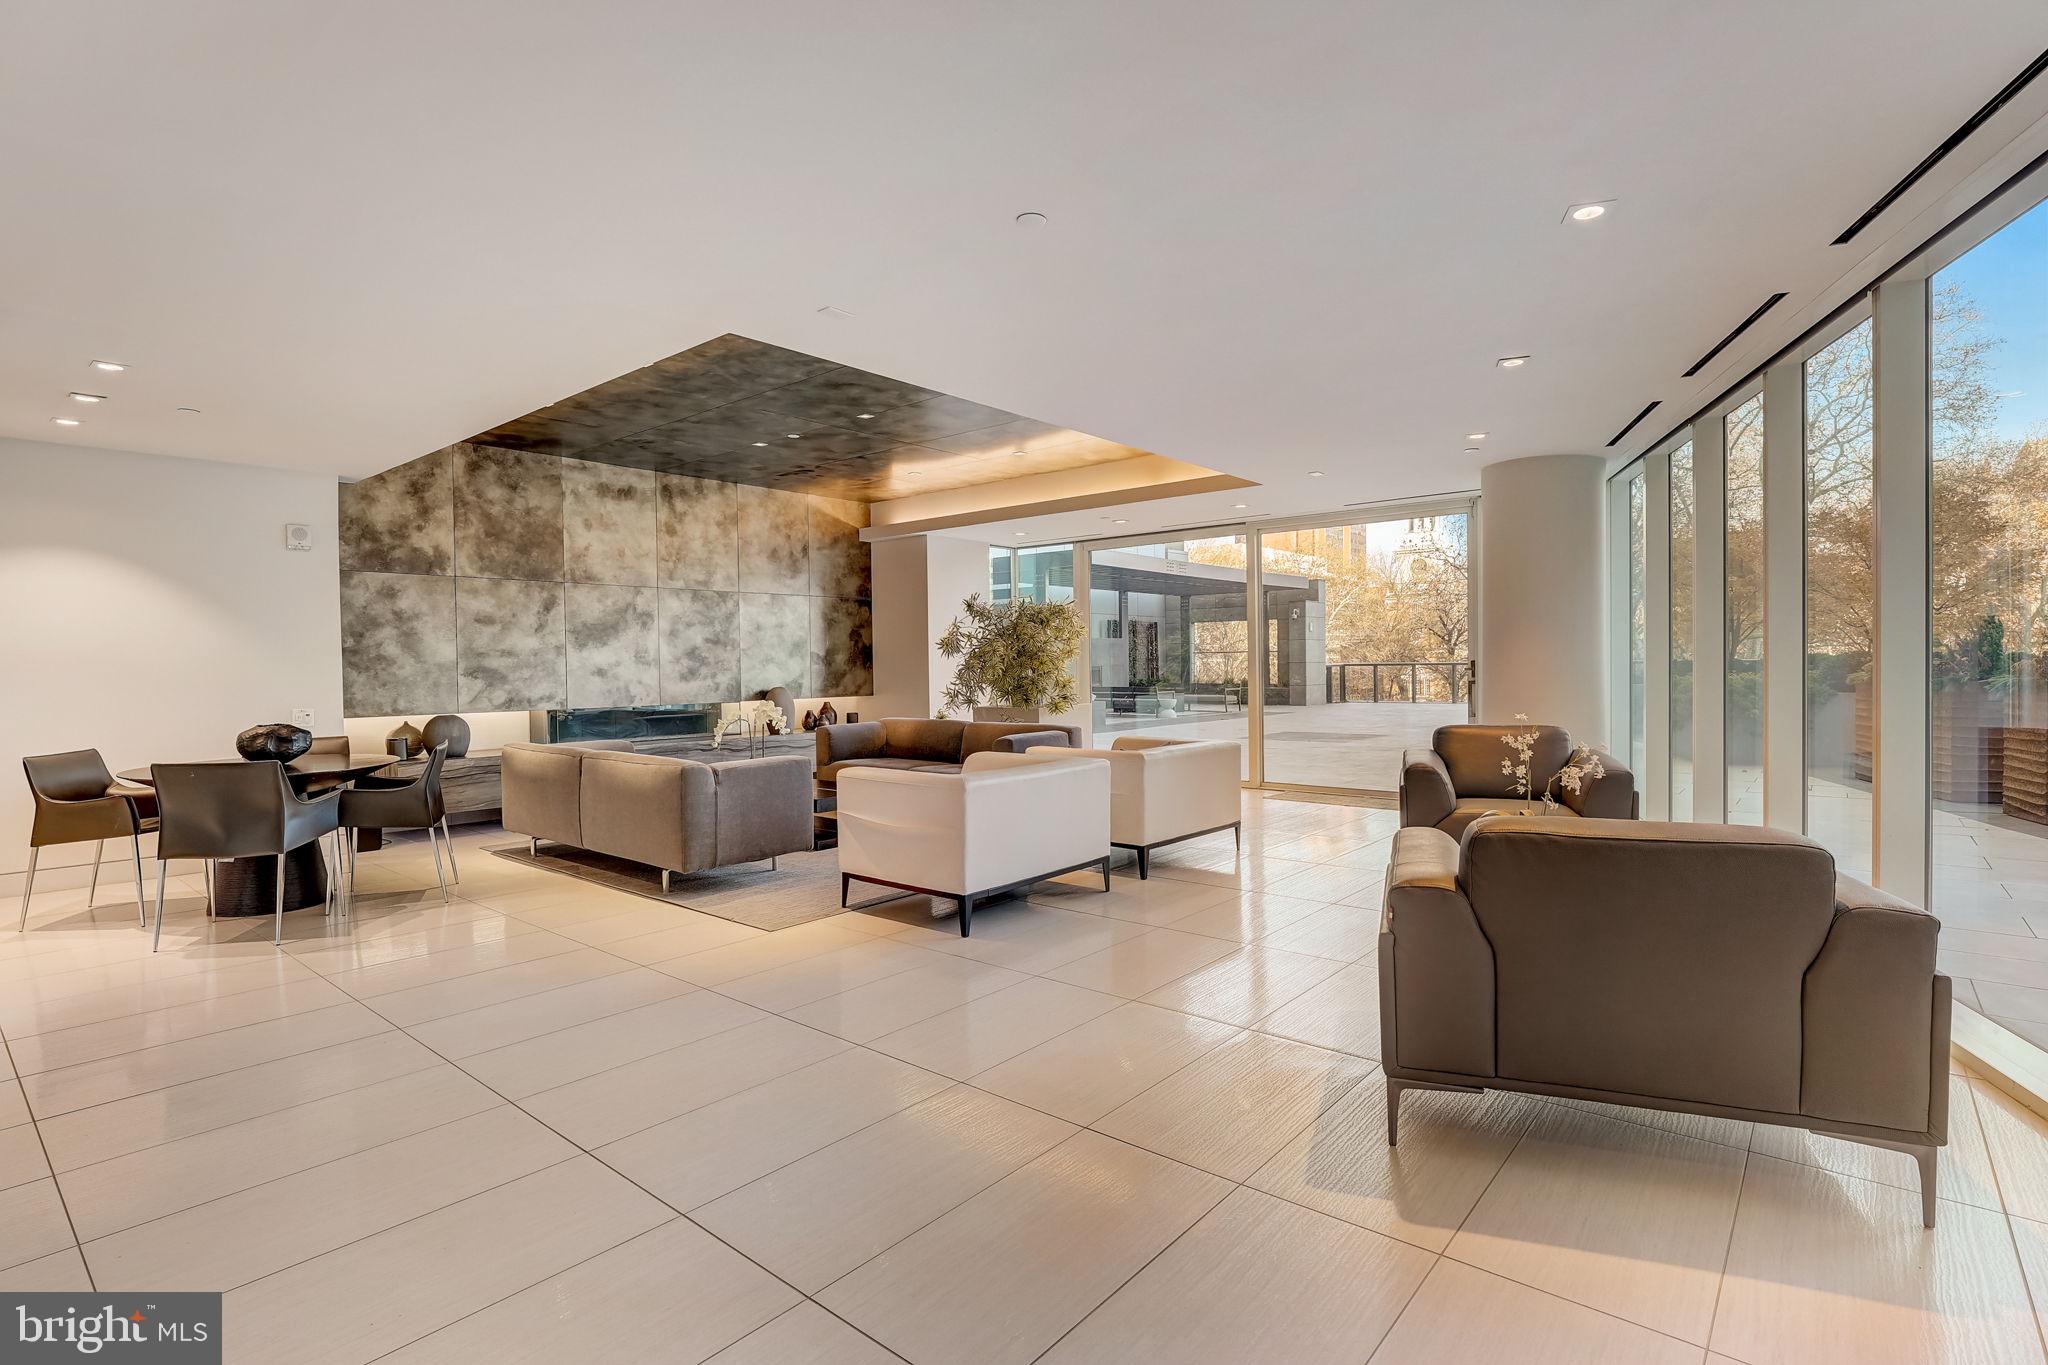
Modern living room with a stone fireplace wall, neutral seating, and floor-to-ceiling terrace windows.
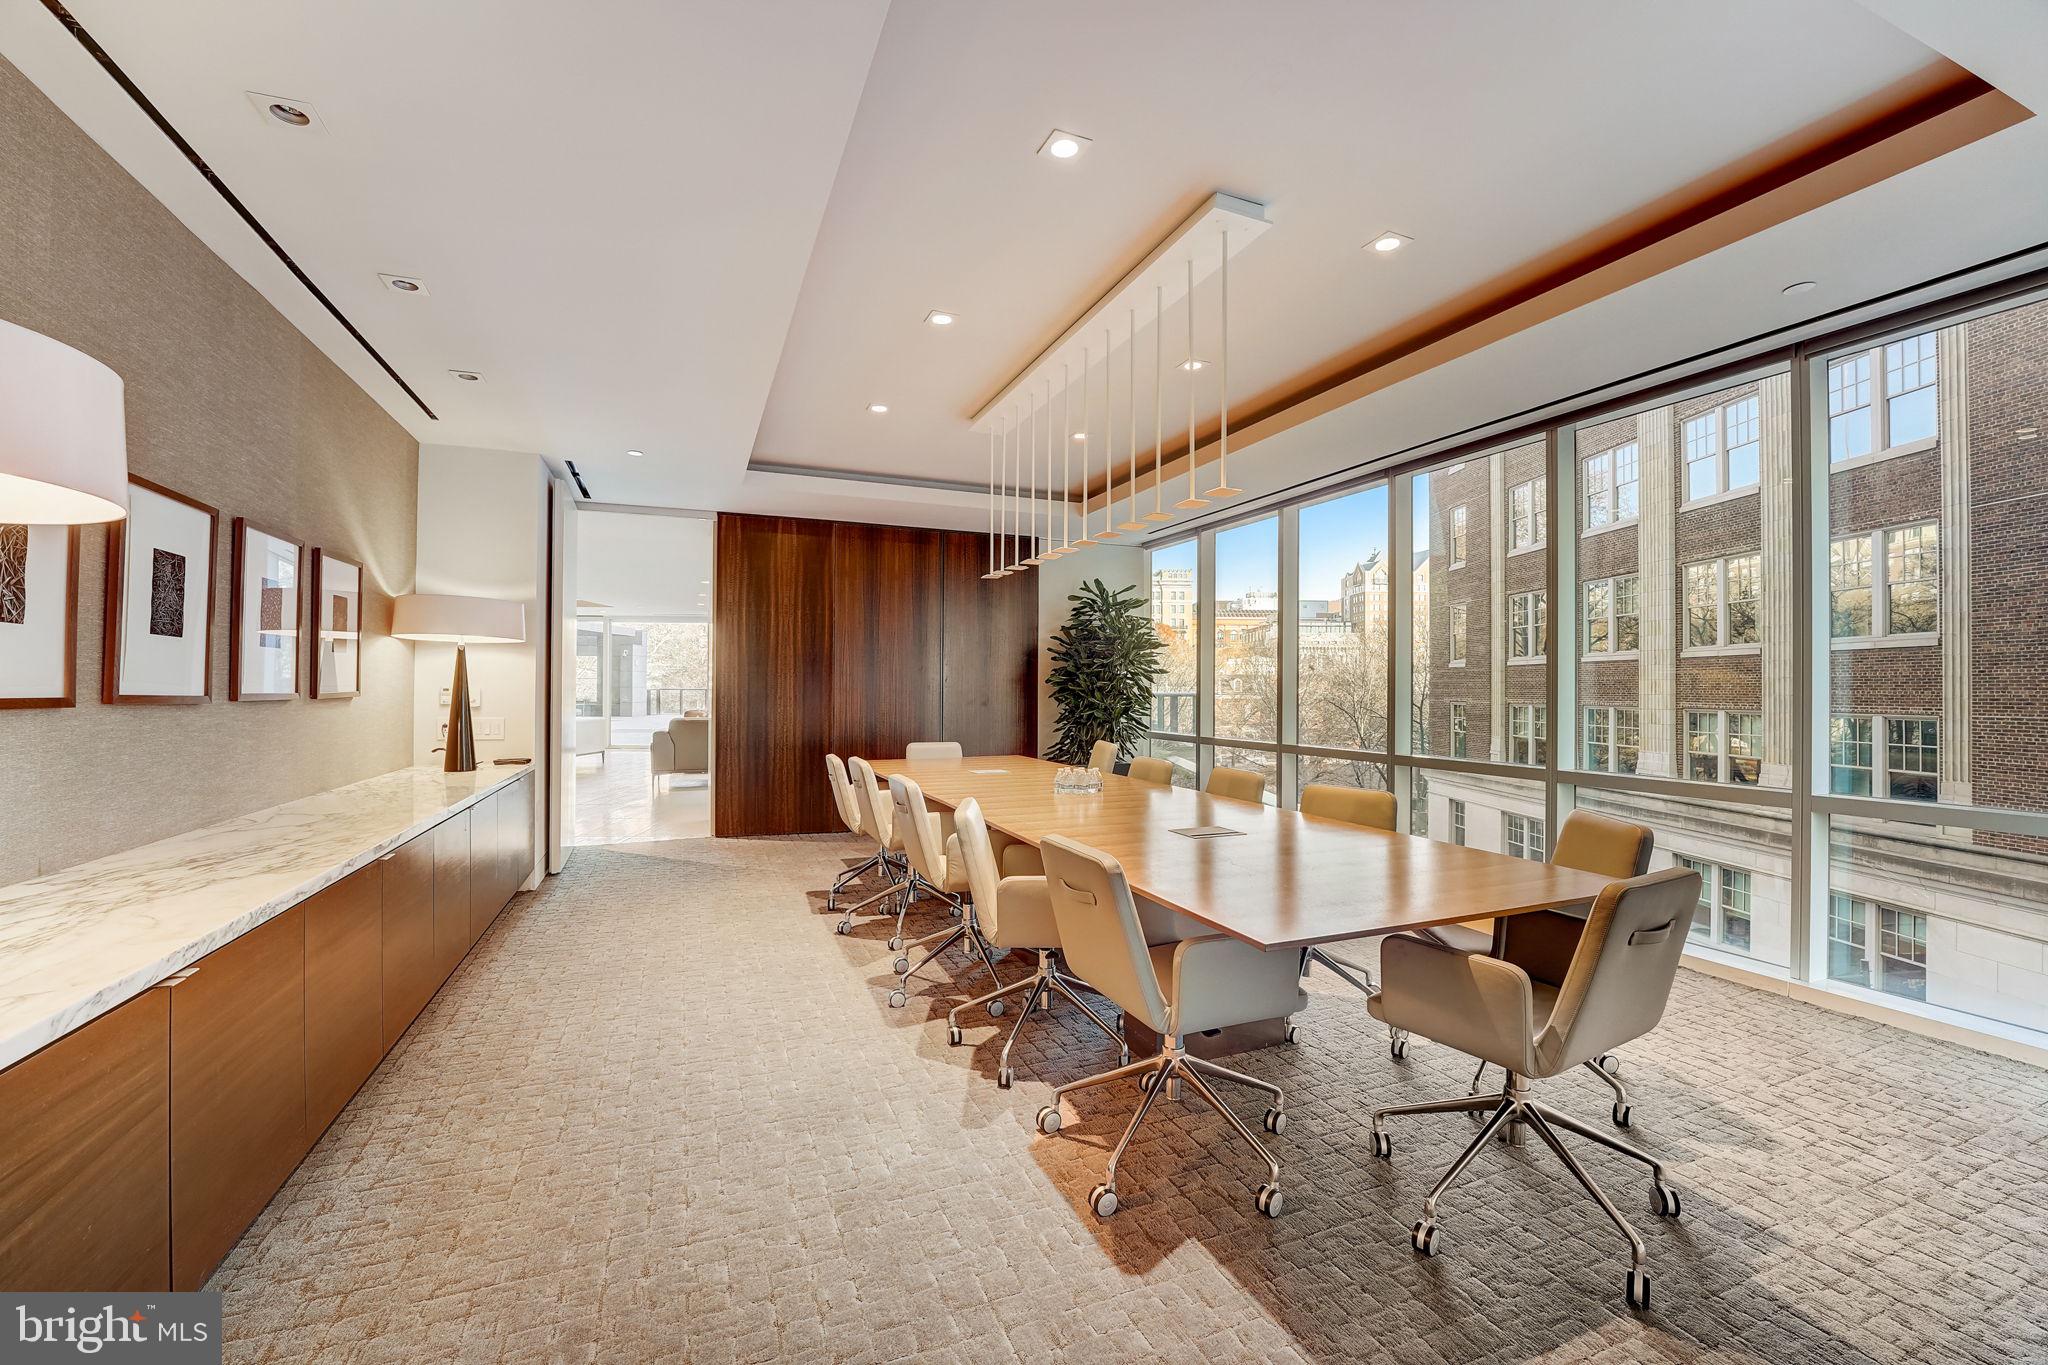
Conference room with a long wooden table and floor-to-ceiling windows overlooking neighboring buildings.
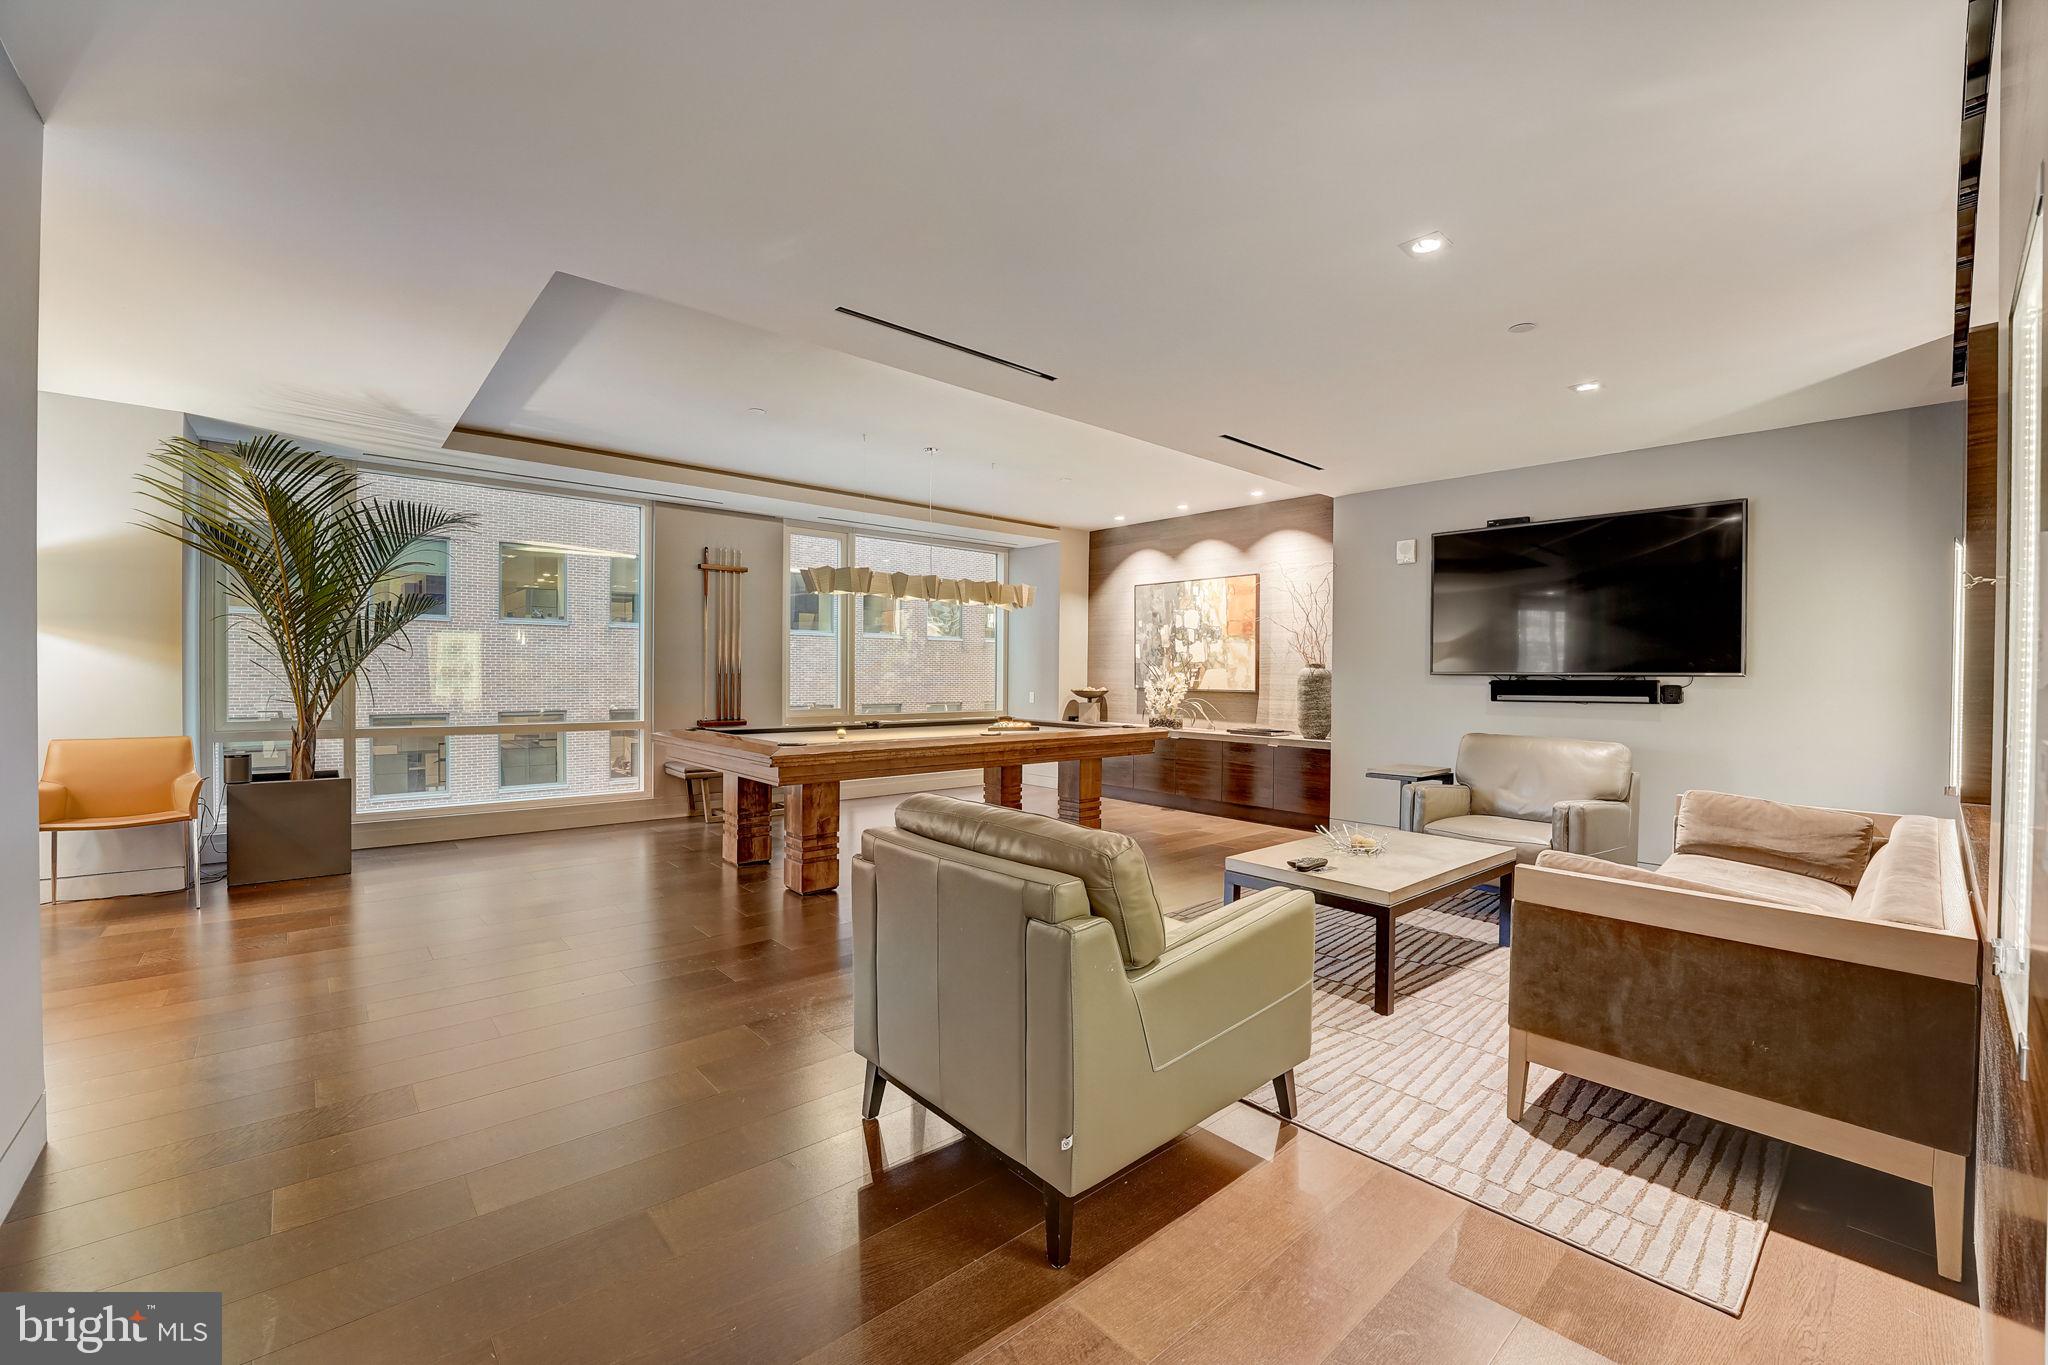
Furnished living room with a pool table, large windows, and contemporary seating.
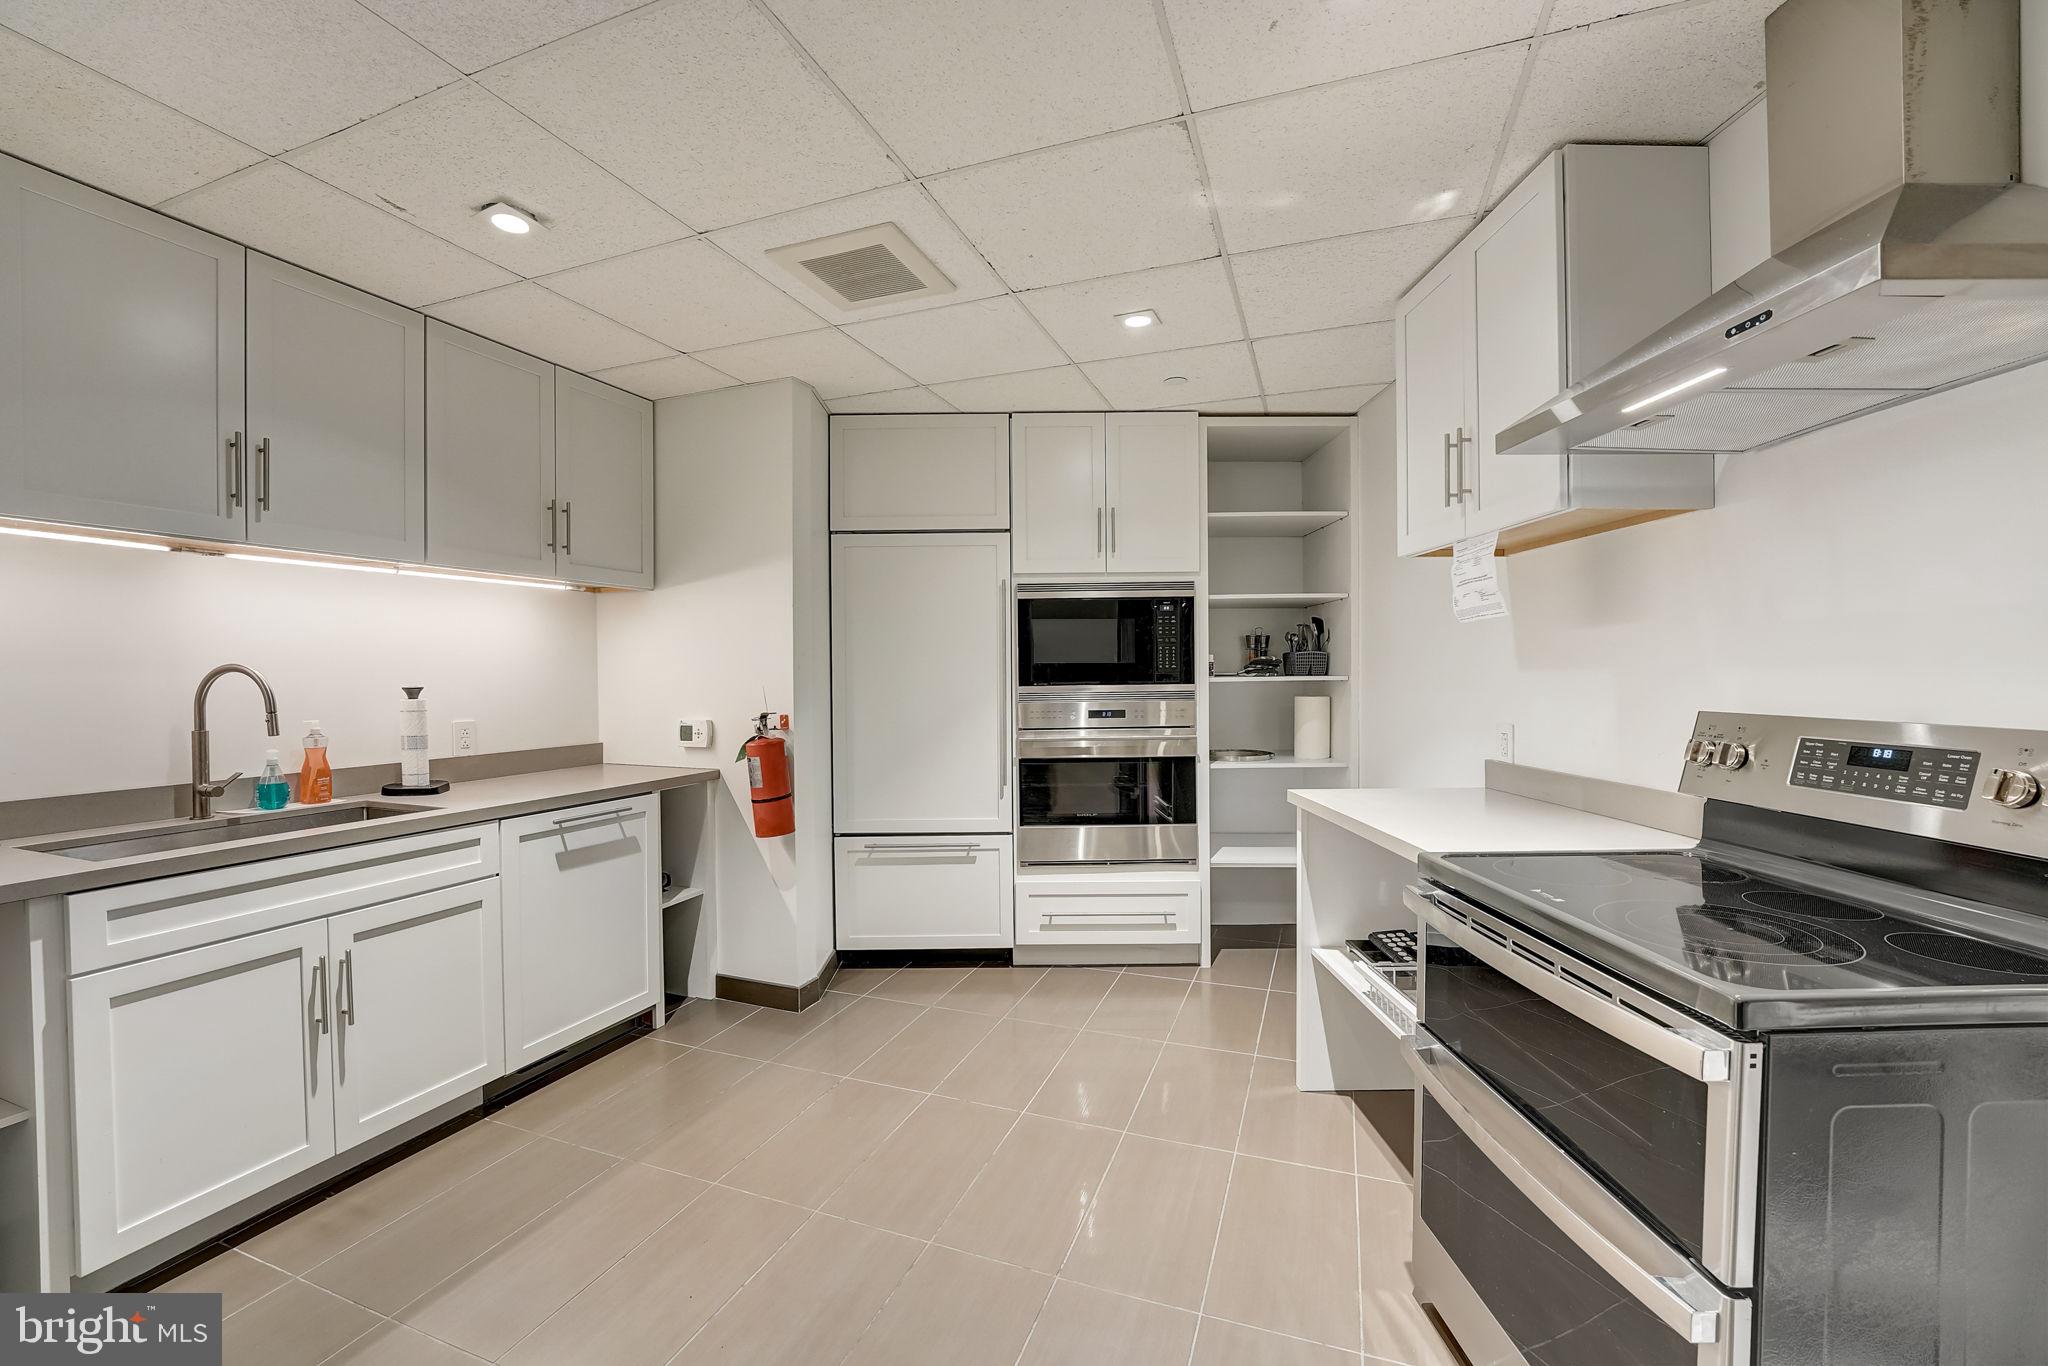
Modern kitchen with white cabinets, stainless-steel appliances, and large beige floor tiles.
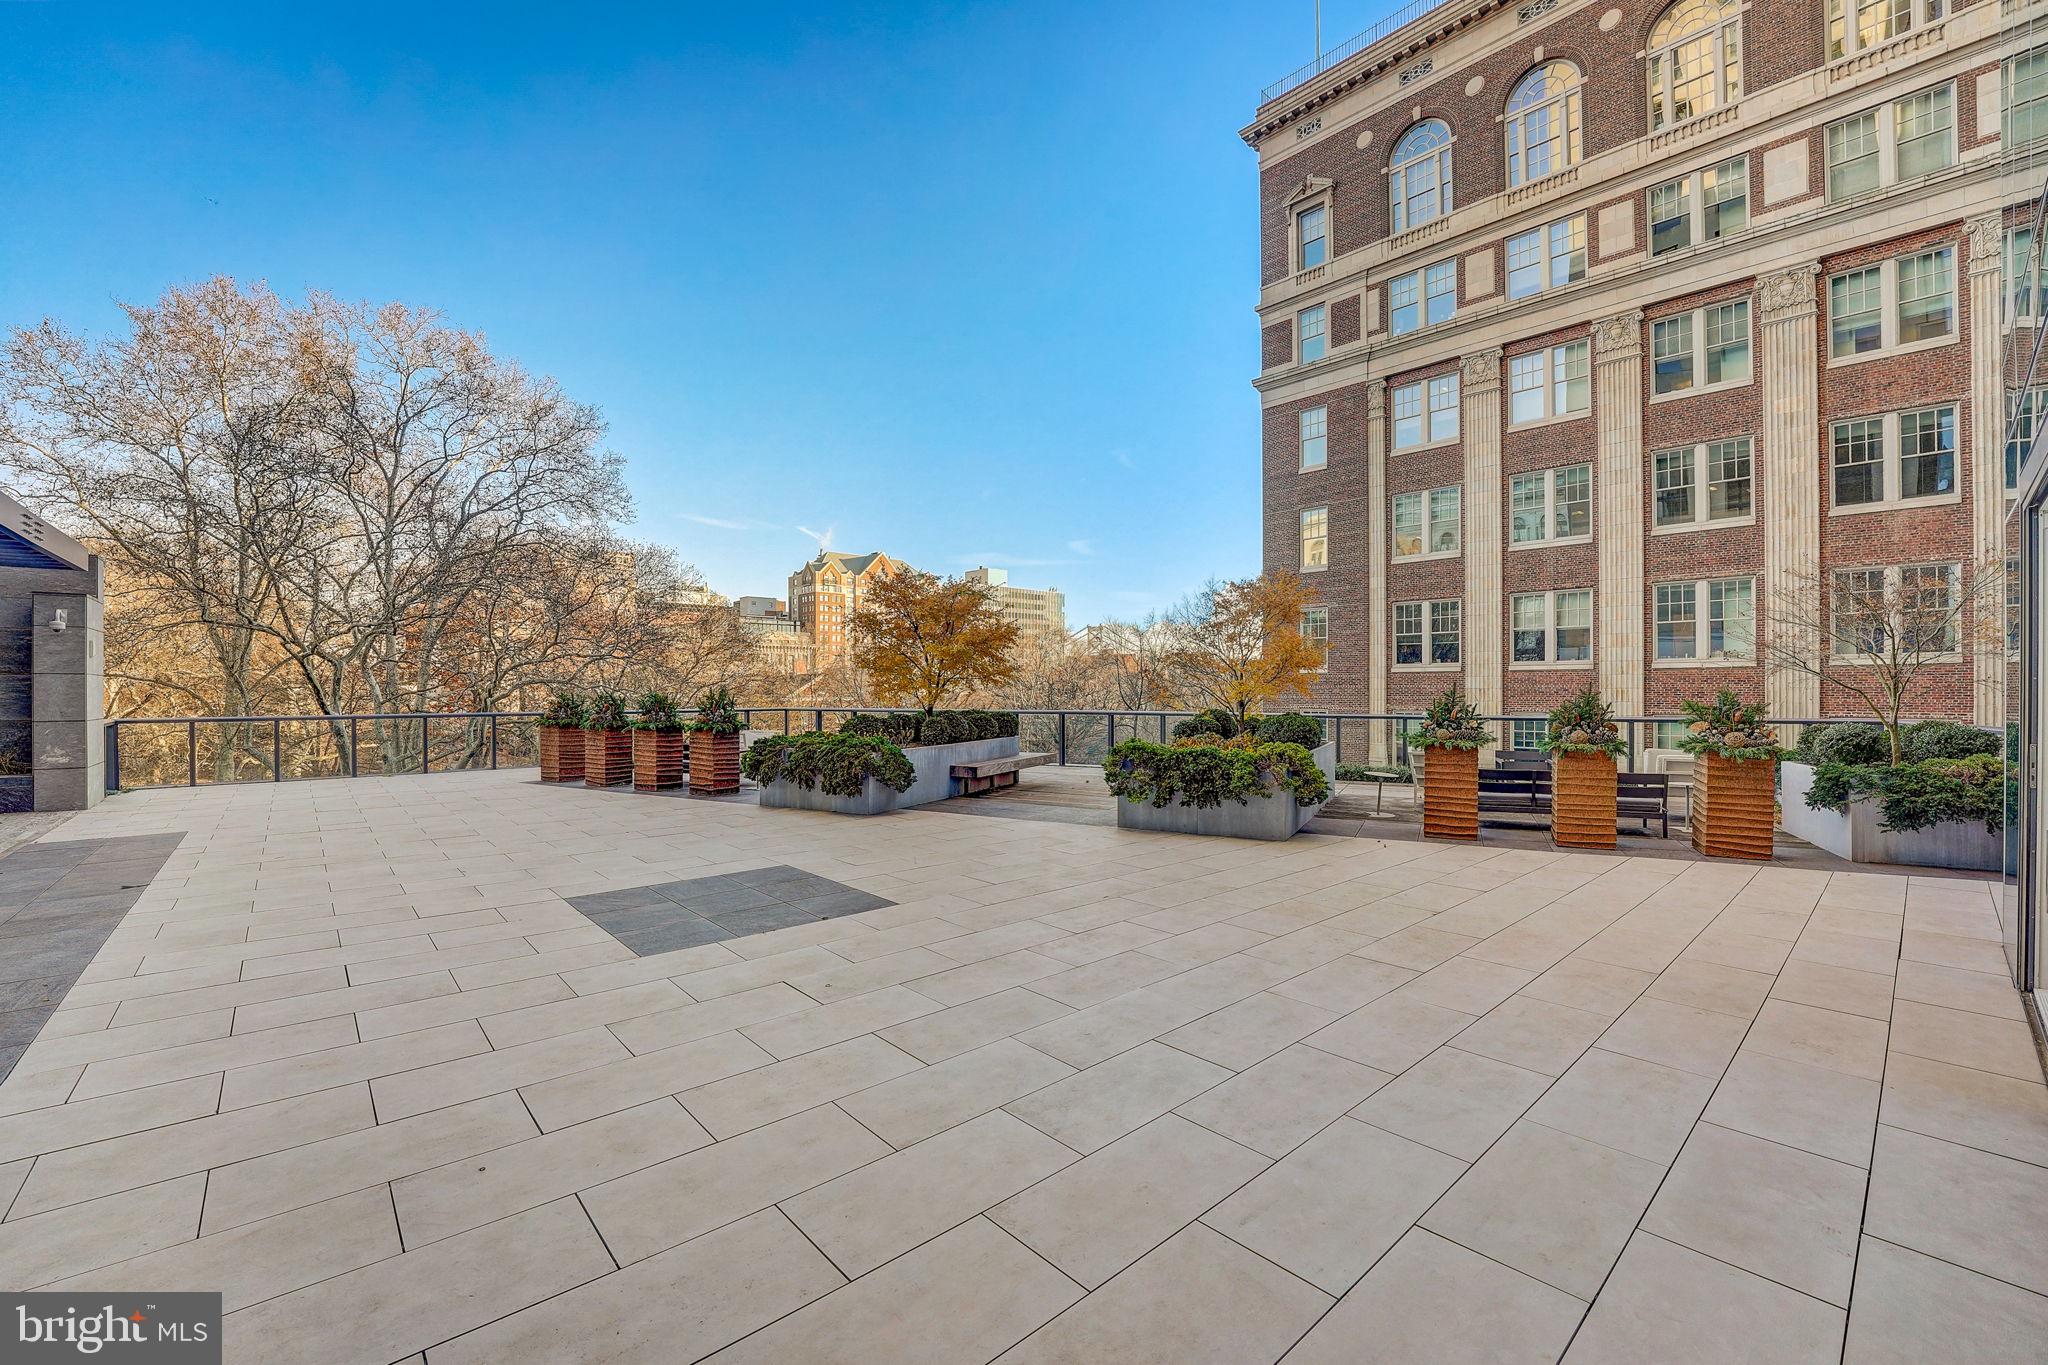
Outdoor terrace with large paved patio, planters, benches, and views of surrounding buildings.
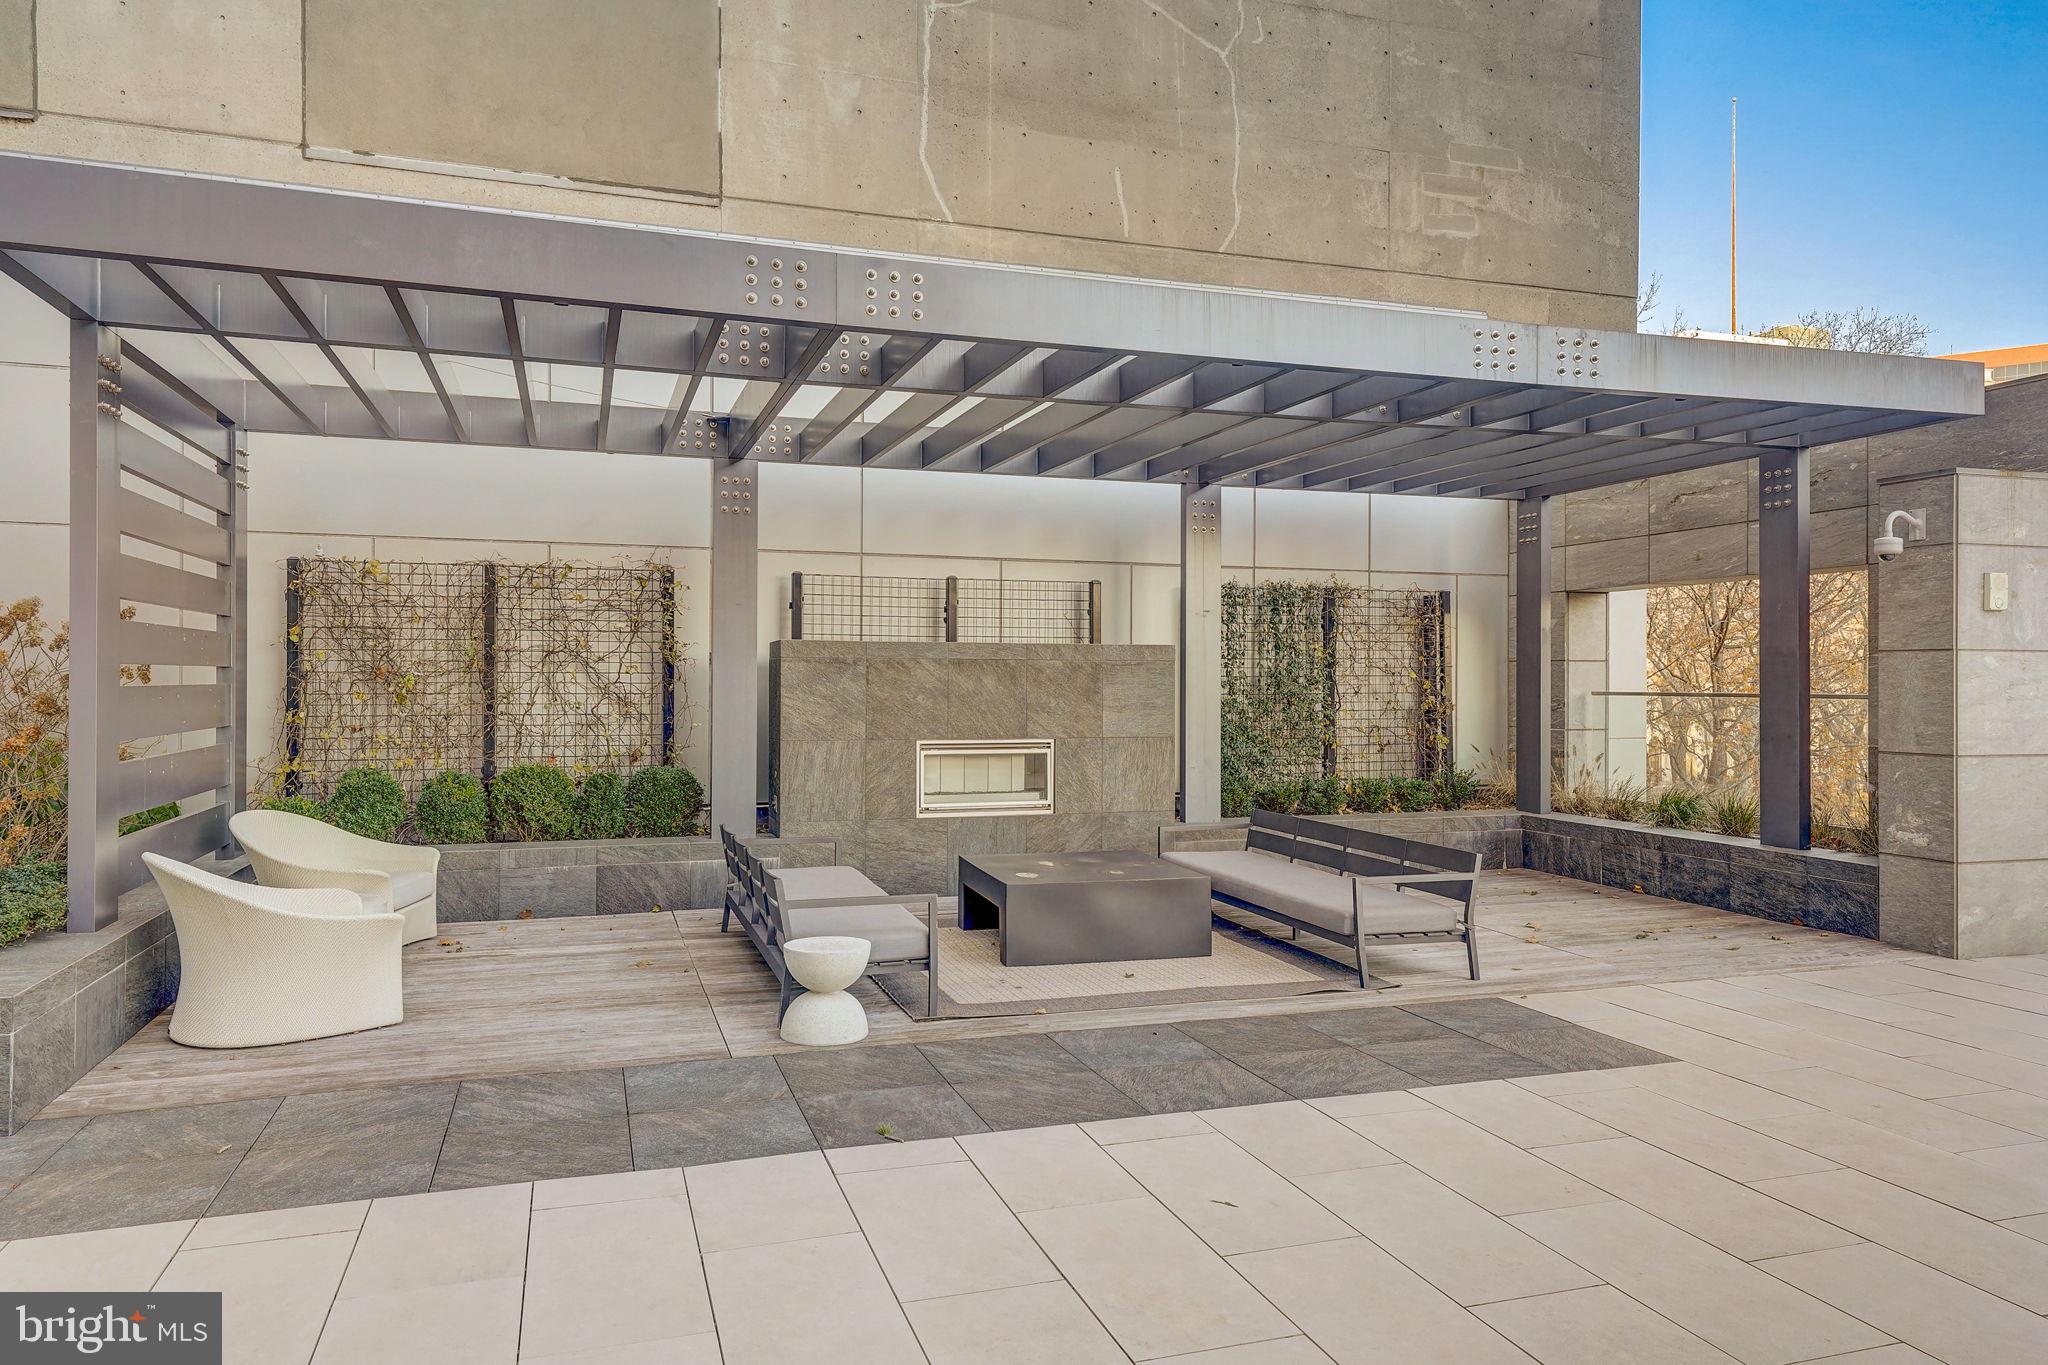
Outdoor terrace with a pergola, built-in fireplace, and modern lounge seating.
Modern condominium tower with glass-railed balconies overlooking an urban street.
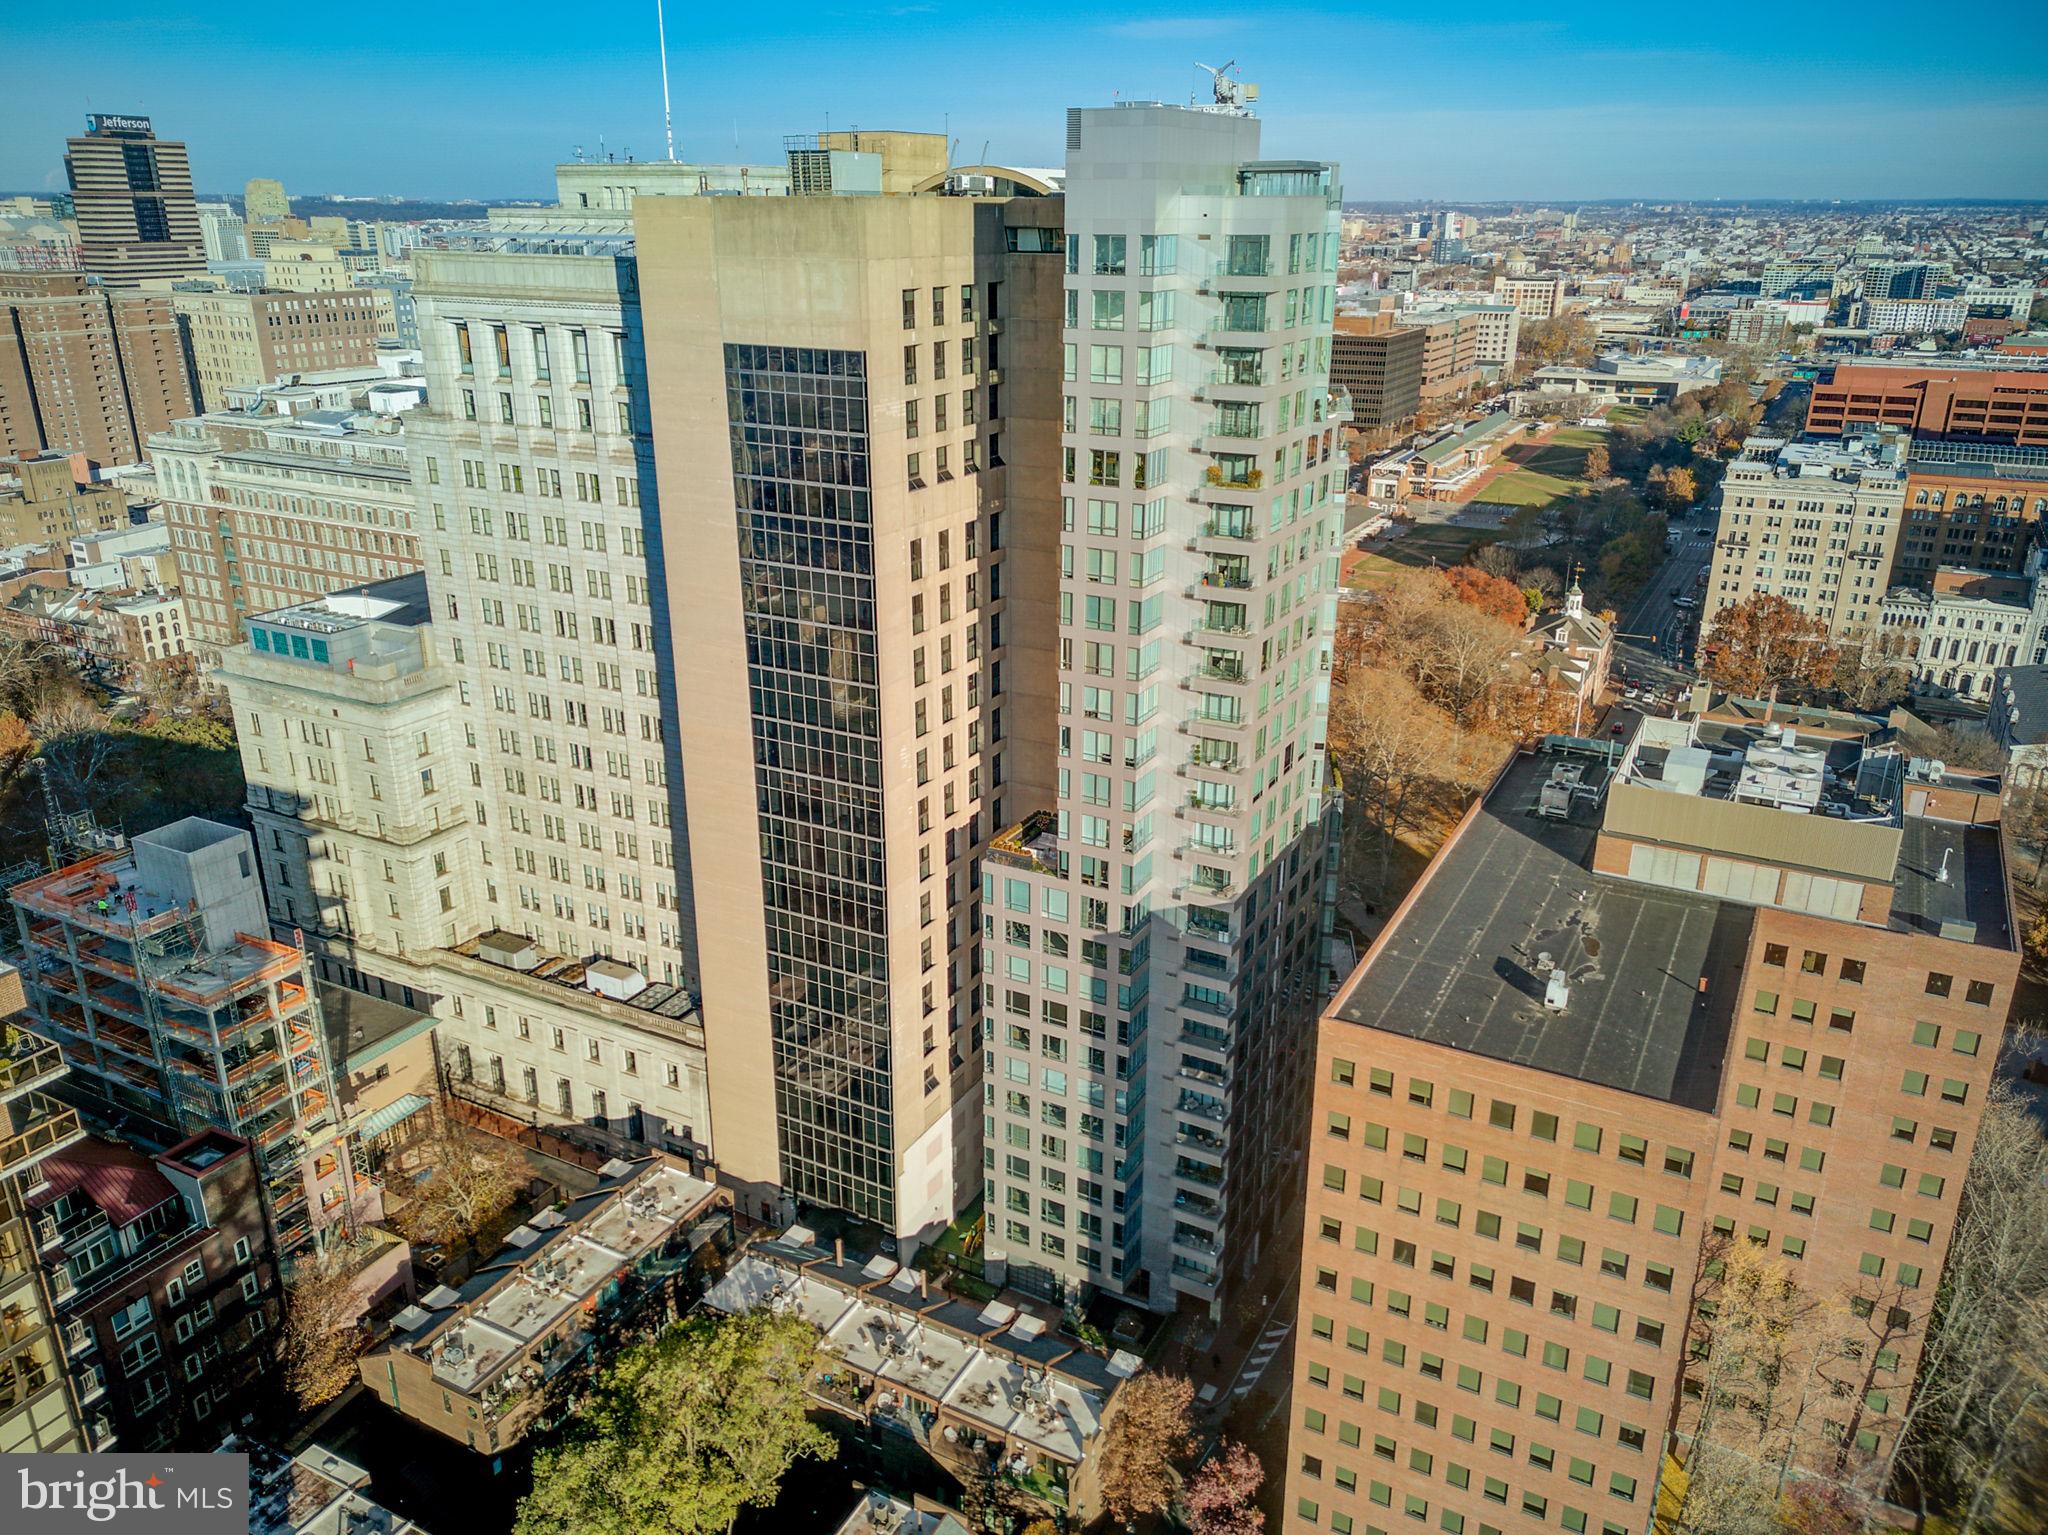
Aerial view of 500 Walnut Street’s high-rise tower, with balconies and downtown Philadelphia buildings around it.
SEE ALL PHOTOS
Modern residential building with glass balconies glowing in the evening light along an urban street.
Modern high-rise residential building with glass balconies and a recessed street-level entrance.
Entrance to 500 Walnut, with a glass facade, stone address sign, and planters.
Entry foyer with a wood door, white tile floor, and a glass console table topped with a white orchid.
Marble-tile apartment hallway leading to a furnished living room with large city-facing windows.
Living room with a gray sectional, cream chairs, fireplace, and floor-to-ceiling city-view windows.
Living room with floor-to-ceiling windows, a gray sectional, white armchairs, and a built-in fireplace.
Staged condo living room with floor-to-ceiling windows, fireplace, and views of neighboring buildings.
Modern living room with a gray sectional, built-in fireplace, and floor-to-ceiling windows.
Living room with a gray sectional, floor-to-ceiling windows, and a built-in fireplace and media wall.
Open-plan dining room and kitchen with a set table, marble floors, and large city-view windows.
Furnished condominium dining room with a marble feature wall and large windows overlooking the city.
Dining room with a set table, upholstered chairs, marble floors, and a tall stone feature wall.
Modern kitchen with marble counters, glass-front pantry doors, and a large island sink.
Kitchen with a marble island, inset sink, gas cooktop, and dark glass-front cabinets.
Modern kitchen with a marble island, three bar stools, pale wood cabinetry, and large windows.
Modern kitchen with a marble island, pendant lights, and floor-to-ceiling windows overlooking city buildings.
Modern kitchen with a large stone island, three bar stools, pendant lights, and built-in ovens.
Open-plan dining room and kitchen with a long set table, upholstered chairs, and a stone island.
Open kitchen and dining area with a marble island and large windows overlooking nearby city buildings.
Modern kitchen with stacked built-in ovens, glass-fronted cabinetry, and a decorated countertop.
Modern home office with a built-in desk, wood shelving, and a sofa beside large windows.
Modern kitchen with a marble-topped island, glass pendant lights, and dining area beside floor-to-ceiling windows.
Staged home office with built-in wood shelving, a large desk, and a gray sofa.
Bathroom with a dark wood floating vanity, glass shower, and geometric tile floor.
Bedroom with a tufted beige bed and sliding doors to a balcony overlooking the water.
Balcony view over autumn trees and Philadelphia buildings, with a residential tower nearby.
Furnished balcony with wicker seating and glass railing overlooking Philadelphia buildings and autumn trees.
Balcony overlooking Philadelphia rooftops and high-rise buildings beneath a glowing sunset.
Furnished bedroom with a large bed, tufted headboard, wood dresser, and full-length mirror.
Bathroom with a glass walk-in shower, large mirrored wall, and dark wood double vanity.
Bathroom dressing area with a built-in wood cabinet, vanity desk, and marble tile.
Dressing room with pale wood built-ins, glass-front shelves, and a mirrored vanity with upholstered chair.
Walk-in closet with pale wood cabinetry, glass-front shelving, drawers, and a crystal chandelier.
Modern bathroom with a floating wood vanity, white basin, and geometric patterned wallpaper.
Staged bedroom with a large upholstered bed, matching lamps, abstract wall art, and tall curtained windows.
Furnished bedroom with a white bed, sheer-curtained windows, and a writing desk beneath a mirror.
Bathroom with wood vanity, toilet, and glass-enclosed tub and shower.
Laundry room with white built-in cabinetry, a sink, and front-loading washer and dryer.
Modern parking garage lobby with two metal roll-up doors, an access panel, and a tall planter.
Modern building lobby with two glass-and-metal roll-up doors and tiled flooring.
Fitness room with rows of exercise machines, dumbbells, mirrored walls, and wood flooring.
Wood-paneled sauna with tiered benches and a heater behind a wooden safety railing.
Tiled steam room with tiered stone benches and a mosaic floor.
Spa treatment room with a massage table, wood-paneled cabinetry, built-in shelves, and glass-enclosed sauna.
Condominium lobby with a stone reception desk, lounge seating, and a bronze-toned feature wall.
Modern living room with a stone fireplace wall, neutral seating, and floor-to-ceiling terrace windows.
Conference room with a long wooden table and floor-to-ceiling windows overlooking neighboring buildings.
Furnished living room with a pool table, large windows, and contemporary seating.
Modern kitchen with white cabinets, stainless-steel appliances, and large beige floor tiles.
Outdoor terrace with large paved patio, planters, benches, and views of surrounding buildings.
Outdoor terrace with a pergola, built-in fireplace, and modern lounge seating.
Modern condominium tower with glass-railed balconies overlooking an urban street.
Aerial view of 500 Walnut Street’s high-rise tower, with balconies and downtown Philadelphia buildings around it.
Sold

500 Walnut STREET Unit: 601

500 WALNUT STREET 601, PHILADELPHIA, PA 19106

$3,000,000

Residence 601, the only 3 bedroom, 3.5 bathroom turn-key residence for sale in the esteemed 500 Walnut building, stands as a masterpiece by renowned architect Cecil Baker. Situated in the sought-after Washington Square neighborhood, this rare luxury home seamlessly combines new and modern elements while paying homage to Philadelphia's rich history within one of the city's most exclusive residential projects.

Upon entering this inviting space with a grand gallery and 10-foot ceilings, discover an open living and dining area adorned with floor-to-ceiling windows that provide captivating south-facing views. The living spaces are characterized by an impressive feature wall housing a gas-burning fireplace, a built-in television, and an art gallery with customized lighting.

The Joanne Hudson kitchen, a culinary masterpiece, boasts a white Carrara polished marble countertop, under-cabinet lighting, and top-of-the-line appliances. Adding an extra touch of elegance, a beverage station with wine storage is complemented by a thoughtfully designed pantry with glass pocket doors.

The primary suite offers a serene retreat with a south-facing balcony, a lavish walk-in closet, and a wine fridge and coffee station integrated into built-in display . The primary bathroom exudes luxury with a double vanity marble sink, an oversized shower featuring a waterfall showerhead, and radiant heated floors. The second bedroom, with its en-suite bath, provides ample closet space, while the third bedroom, currently a den/home office, features a view of Independence Park. Additional highlights include a spacious laundry room, Lutron motorized window shades for all windows, LED lighting, and porcelain floors with custom carpeting. With approximately four years remaining on the tax abatement and 2 state-of-the-art automated parking spaces, residence 601 presents a unique opportunity for luxurious living. Unparalleled amenities include a 24 hour doorman , a pool, an impressive fitness center with sauna, steam, and massage rooms, a 4000 sq ft entertainment area with an outdoor fireplace, a golf simulator and billiards area, a boardroom, a pet spa, and a guest hotel suite for out-of-town guests. The luxury experience is further enhanced by the convenience of a private driver. Also included in the sale are the large mirror, living room TV, custom built furnitures in the bedroom and all lighting fixtures.

3
beds

4
baths

2,700 Sq.Ft. LIVING AREA

Bruno  Pouget

Bruno Pouget

Brett Caspi

Brett Caspi

Features & Amenities

Interior

  • total bedrooms3
  • Total bathrooms4
  • full bathrooms3
  • half bathroom1
  • APPLIANCES Electric Water Heater
  • other interior Features Other

Area & Lot

  • Status Sold
  • Date Sold April 30, 2024
  • Living Area2,700 Sq.Ft.
  • MLS® IDPAPH2247986
  • TypeCondo
  • YEAR BUILT2017
  • Neighborhood19106
  • Architecture StylesContemporary
  • School DistrictTHE SCHOOL DISTRICT OF PHILADELPHIA

Exterior

  • Garage Space2.0
  • water SourcePublic
  • parkingOversized, Garage Door Opener, Attached
  • HEAT TYPENatural Gas, Forced Air, Radiant
  • AIR CONDITIONINGCentral Air
  • sewerPublic Sewer
  • HOA AmenitiesBilliard Room, Concierge, Fitness Center, Meeting Room, Party Room, Sauna, Other

Financial

  • Sales Price$3,000,000
  • Real Estate Tax $3,185/yr
  • Zoning CMX4
Modern residential building with glass balconies glowing in the evening light along an urban street.
Modern high-rise residential building with glass balconies and a recessed street-level entrance.

Situated in the sought-after Washington Square neighborhood.

– Bruno Pouget and Brett Caspi
Entrance to 500 Walnut, with a glass facade, stone address sign, and planters.
View Virtual Tour

Work With Us

If you are looking to buy, sell, or lease a luxury property in Philadelphia or the surrounding area, Caspi Pouget Advisory is the team to trust. Call the team now!

Follow Us on Instagram